




1120 Cabinview CT Chesterfield, MO 63017 Open Sun 1PM-3PM
UPDATED: 11/20/2026 11:43 PM ON MARKET: 8 days on market
$824,900
5 Beds3 Baths4,476 SqFt
Key Details
Property Type Single Family Home
Sub Type Single Family Residence
Listing Status Active
Purchase Type For Sale
Square Footage 4,476 sqft
Price per Sqft $184
Subdivision Nooning Tree Two
MLS Listing ID 26063184
Style Traditional
Bedrooms 5
Full Baths 2
Half Baths 1
HOA Fees $500/ann
Year Built 2001
Annual Tax Amount $8,594
Lot Size 0.340 Acres
Acres 0.34
Lot Dimensions 100x151
Property Sub-Type Single Family Residence
Property Description
Sprawling 4,400+ sq ft 5 bedroom brick front home in beautiful Chesterfield. Located on a quiet cul-de-sac street, an an amazing neighborhood. Upon arrival you're greeted by a grand, two-story front porch with pillars that sets the tone before you ever step inside.
The main level features a formal living room, formal dining room, a hearth room, and a great room-style family room that flows into a breakfast area and an exceptionally large kitchen with 42-inch custom cabinetry, granite countertops, an island with seating, a wine fridge, stainless steel appliances and a walk-in pantry - plus a butler's pantry leading to the formal dining room.
Two fireplaces keep the home feeling warm and inviting throughout. A first-floor bedroom or office, a large laundry room, a half bath, and a side-entry oversized 3-car garage round out the main level.
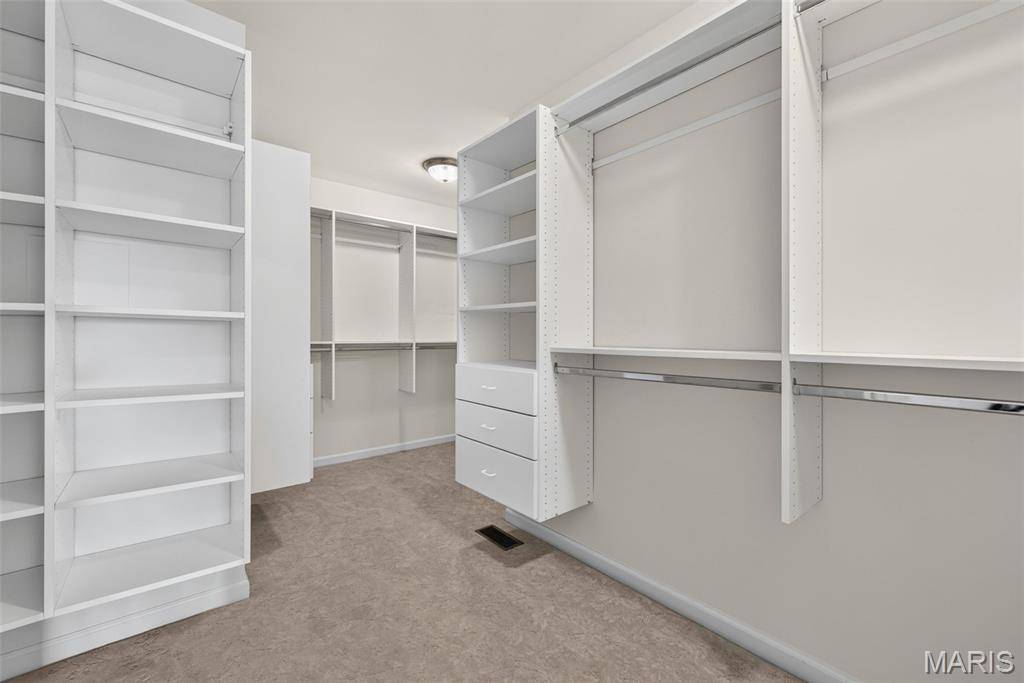
Upstairs, a recreation area overlooks the foyer and adds flex space that most homes in this size range simply don't have. The primary suite is a genuine retreat - generous square footage, a huge walk-in closet, and a full bath with separate shower and tub. The three additional upstairs bedrooms are equally impressive, each oversized with plenty of closet space, served by a full hall bath.
Downstairs the huge 9ft pour basement offers tons of opportunity, just waiting for your finishing touches. Out back, a large composite deck overlooks a private, partially fenced backyard with an in-ground sprinkler system — plenty of space for outdoor entertaining and enjoying the warmer months.
Parkway Central School District. Five bedrooms, 2.5 baths, and room to grow into — this one has the scale to match your life.
Social Cookies
Social Cookies are used to enable you to share pages and content you find interesting throughout the website through third-party social networking or other websites (including, potentially for advertising purposes related to social networking).