















4469 Westminster PL St Louis, MO 63108 New
UPDATED: 10/29/2026 07:36 PM ON MARKET: 8 days on market
$1,425,000
5 Beds5 Baths4,973 SqFt
Key Details
Property Type Single Family Home
Sub Type Single Family Residence
Listing Status Active
Purchase Type For Sale
Square Footage 4,973 sqft
Price per Sqft $286
Subdivision Fullertons Westminster Place Add
MLS Listing ID 26067248
Style Mid-Rise 3or4 Story
Bedrooms 5
Full Baths 3
Half Baths 2
HOA Fees $150/ann
Year Built 2020
Annual Tax Amount $20,309
Lot Size 8,864 Sqft
Acres 0.2035
Lot Dimensions 61 x 144 x 61 x 144
Property Sub-Type Single Family Residence
Property Description
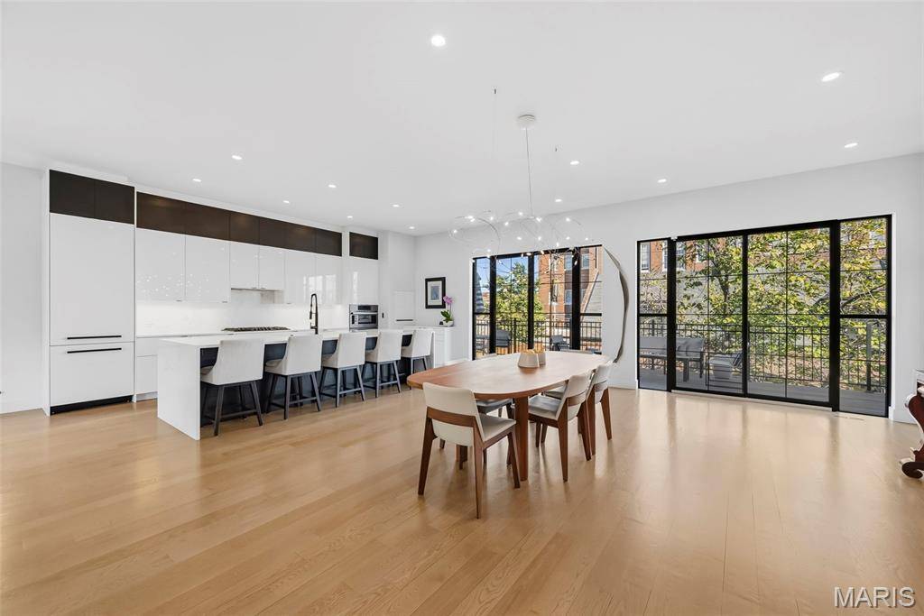
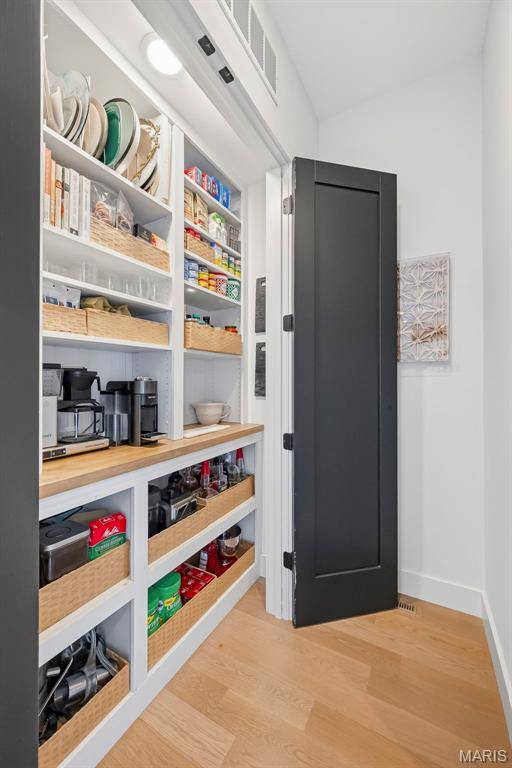
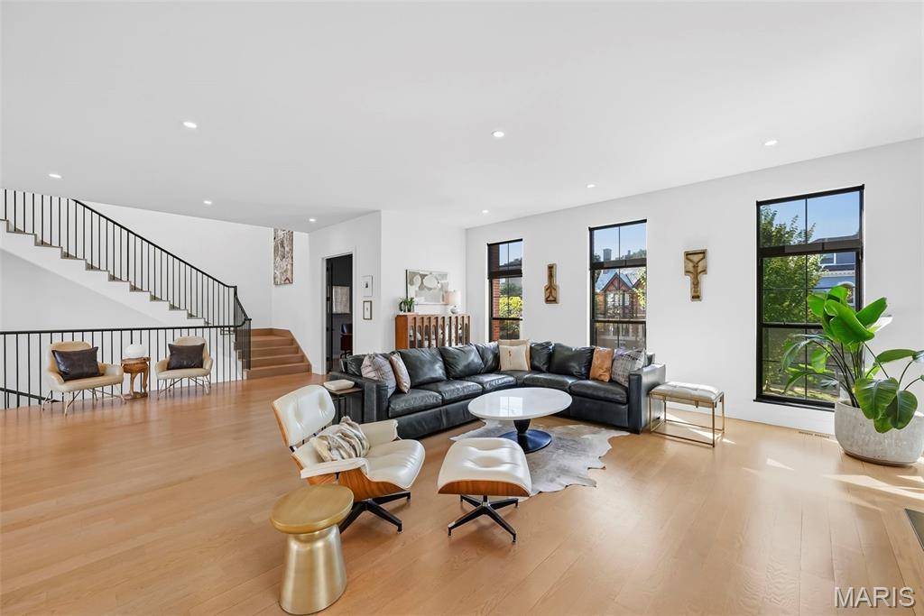
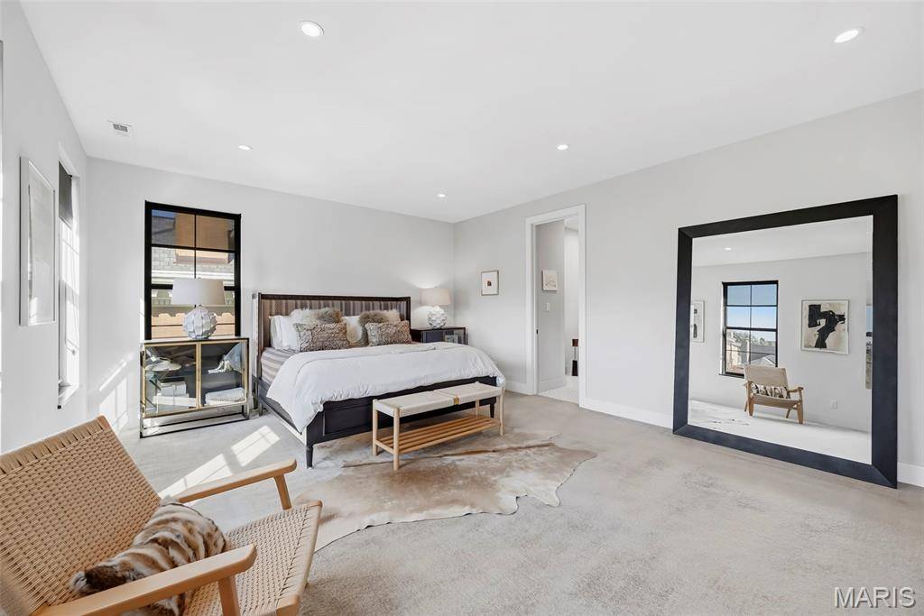
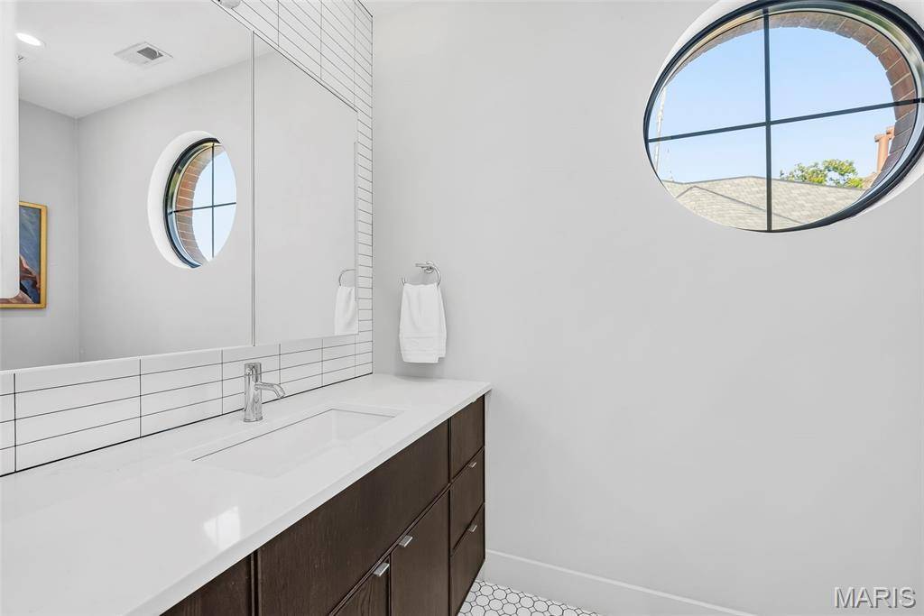
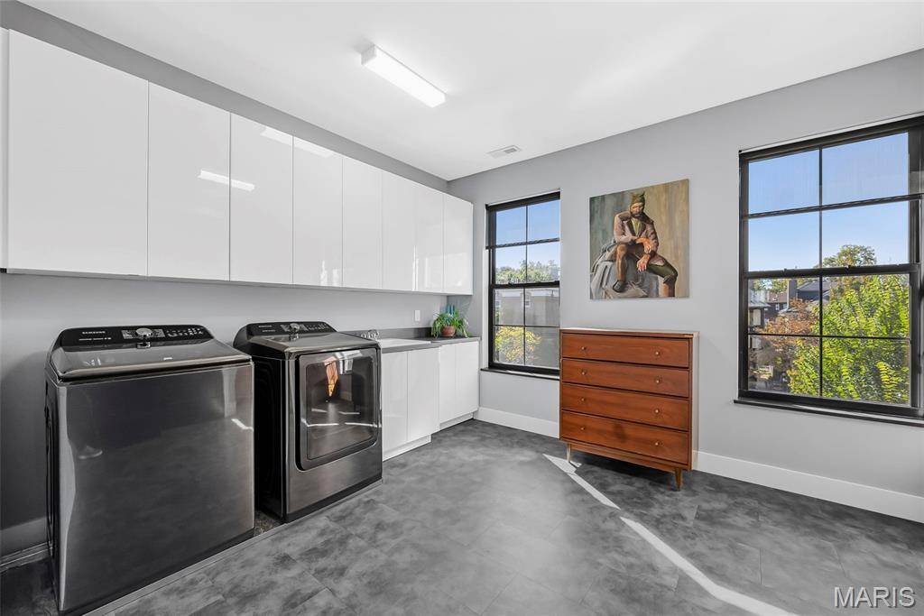
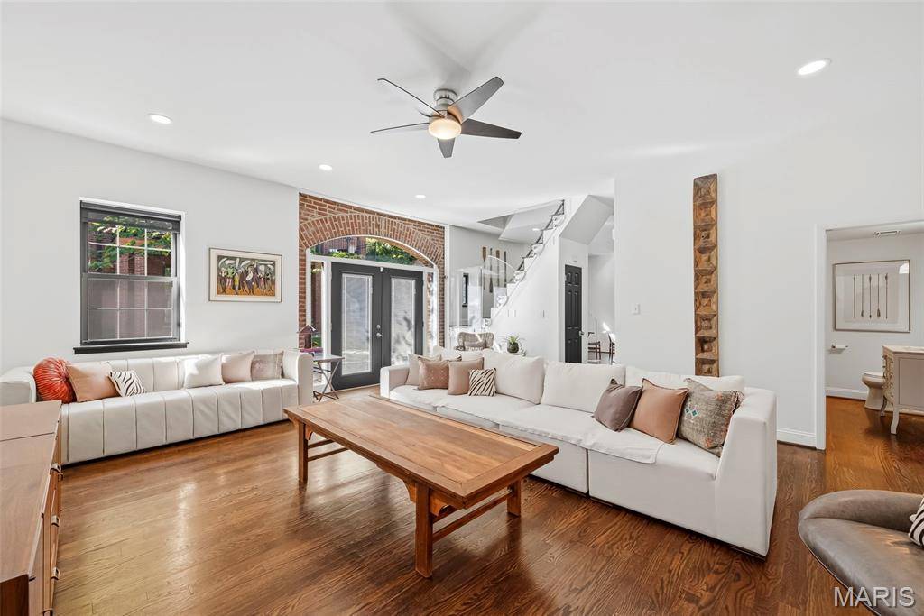
A rare architectural masterpiece in the heart of the Central West End, this extraordinary 2020 custom residence designed and built by award-winning Jamieson Design seamlessly blends historic neighborhood character with sophisticated contemporary luxury. This distinctive 3-story brick home offers nearly 5,000 sq. ft. of combined living space, including a 3,360 sq. ft. main residence and a remarkable carriage house with over 1,613 additional sq. ft. White oak flooring, soaring ceilings, expansive 8' windows, skylights and an open floor plan create a striking interior filled with natural light. The main level features an elegant entry foyer, wine cellar and an oversized garage with the footprint of a 3 car garage, complete with a convenient dumbwaiter to the kitchen. An atrium door opens to the professionally landscaped backyard connecting the main residence to the carriage house. The second level showcases an inviting living room with gas fireplace, black windows and professionally painted interiors. The gourmet kitchen features double-stacked upper cabinetry, quartz countertops and backsplash, recessed lighting and a breakfast bar. The adjoining breakfast room offers 8' double sliding doors leading to a deck overlooking the beautifully landscaped grounds. A spacious pantry, private office and stylish half bath complete this level. The third floor is devoted to the expansive primary suite, featuring recessed lighting, a walk in closet with organizers and a luxurious en suite bath with dual vanities, lighted mirrors, tile backsplash, an oversized step in shower with tile surround and a skylight. Bedrooms 2 and 3 share a Jack and Jill bath, while the oversized laundry room offers a sink and built in cabinetry. Zoned HVAC provides enhanced comfort throughout the main residence. The exceptional carriage house features refinished bamboo flooring, a kitchen, breakfast room, living room, half bath and main floor laundry. Upstairs, 2 bedrooms, a full bath and an additional sitting room complete this versatile living space. Ideally located near renowned medical centers, parks, shopping, universities and the vibrant dining scene of the Central West End, this extraordinary property offers a truly rare combination of architectural distinction, modern luxury and exceptional versatility in one of St. Louis' most coveted historic neighborhoods.
Social Cookies
Social Cookies are used to enable you to share pages and content you find interesting throughout the website through third-party social networking or other websites (including, potentially for advertising purposes related to social networking).