
















7449 Washington AVE University City, MO 63130 New
UPDATED: 10/16/2026 03:10 AM ON MARKET: 6 days on market
$1,500,000
5 Beds5 Baths4,476 SqFt
Key Details
Property Type Single Family Home
Sub Type Single Family Residence
Listing Status Active
Purchase Type For Sale
Square Footage 4,476 sqft
Price per Sqft $335
Subdivision West Jackson Park
MLS Listing ID 26047842
Style Modern,Traditional
Bedrooms 5
Full Baths 4
Half Baths 1
Year Built 2026
Annual Tax Amount $4,627
Lot Size 6,398 Sqft
Acres 0.1469
Lot Dimensions 50 x 128
Property Sub-Type Single Family Residence
Property Description
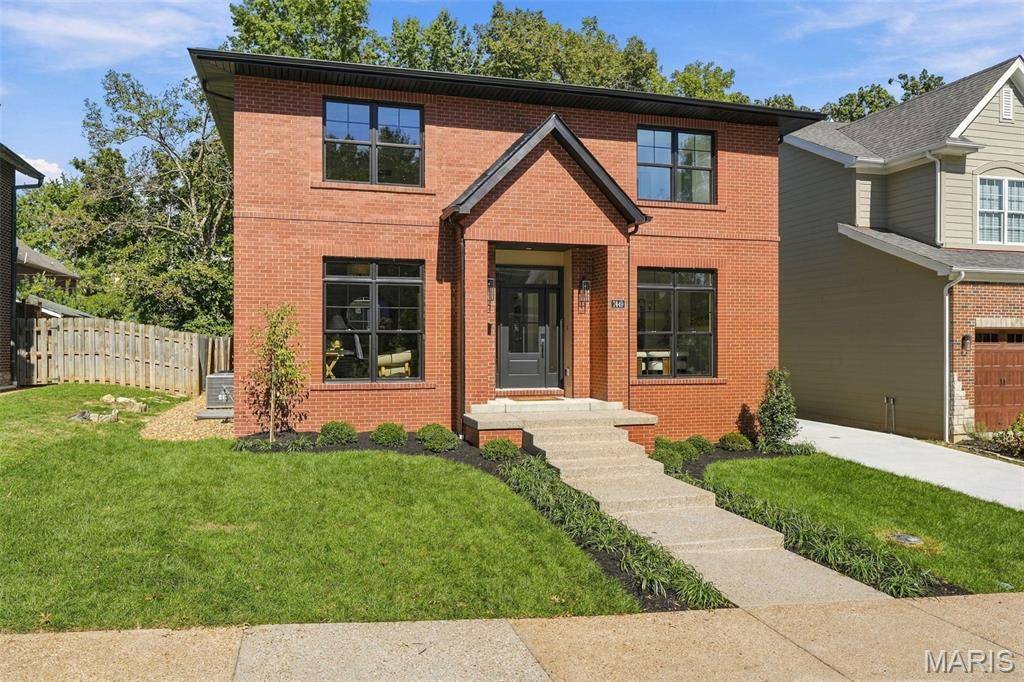
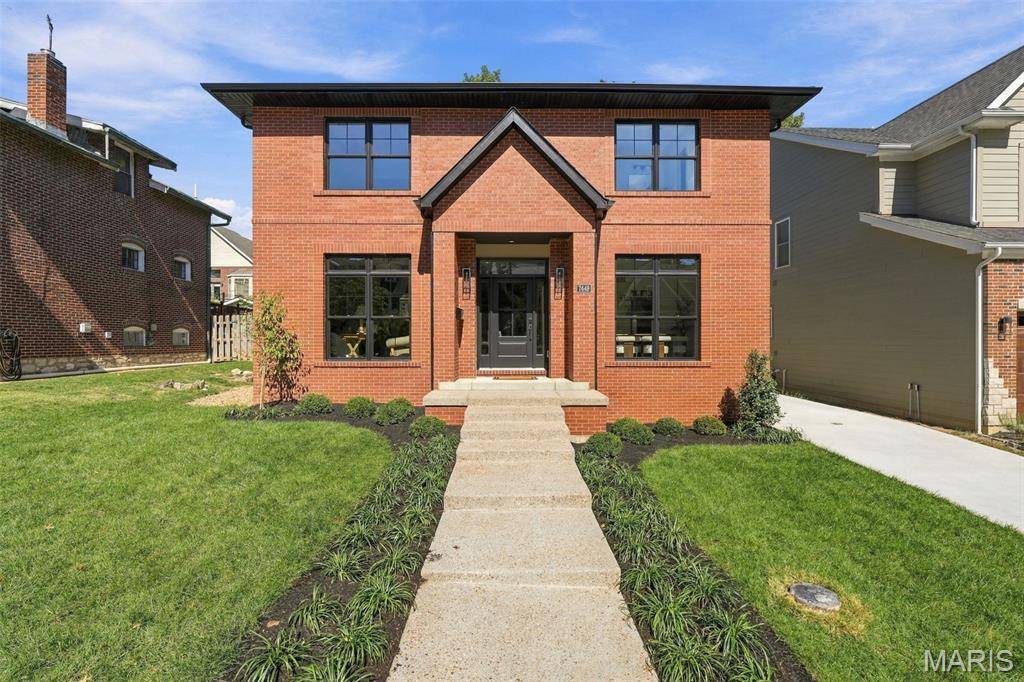
Another elegant new luxury custom home by Babylon Construction just completed and move-in
ready. Prominently situated in one of University City's most sought-after neighborhoods, just a
few blocks from Clayton, this home has over 4400 total square feet of luxurious and comfortable living
space and thoughtfully includes many extras that make living here a special experience.
Quality construction, high end finishes, and attention to detail are apparent throughout the
home. This spacious two-story house with a finished lower level has 9 foot ceilings on the main level,
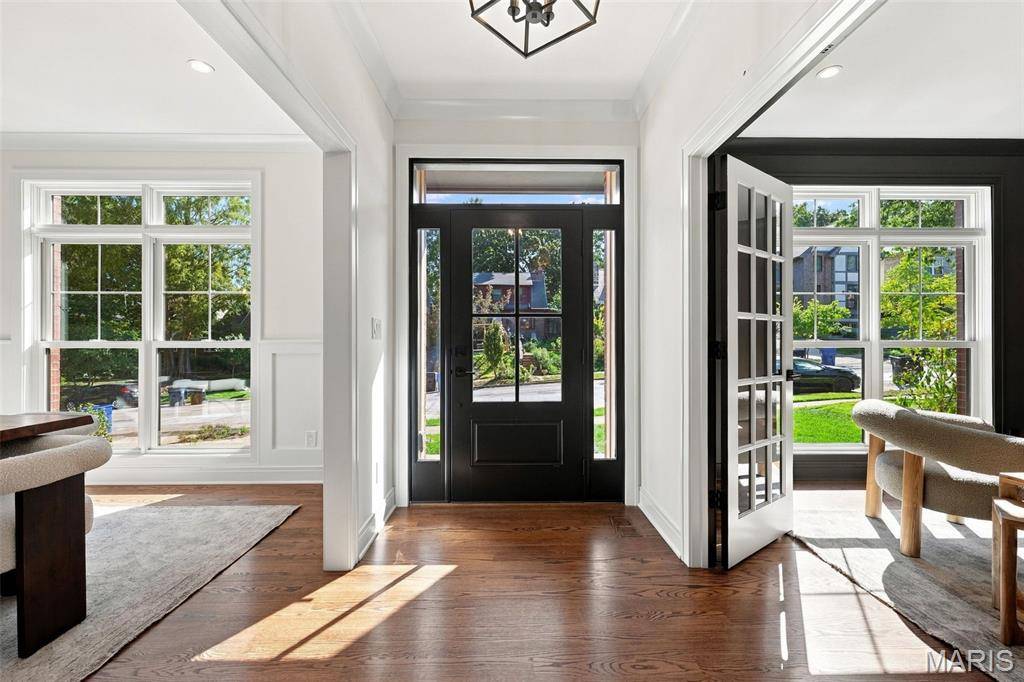
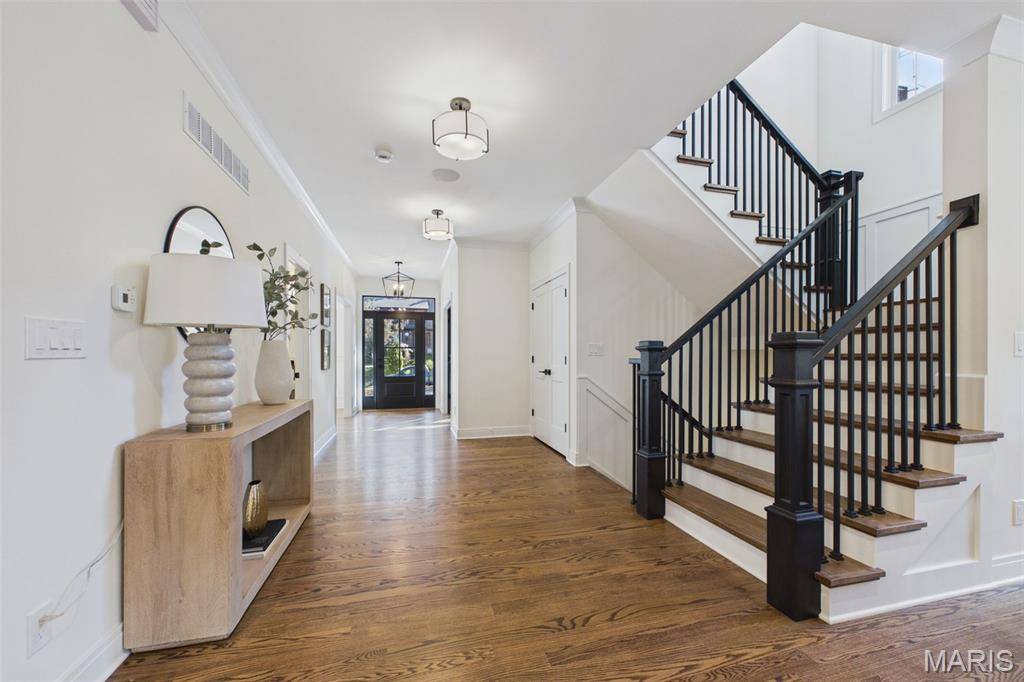
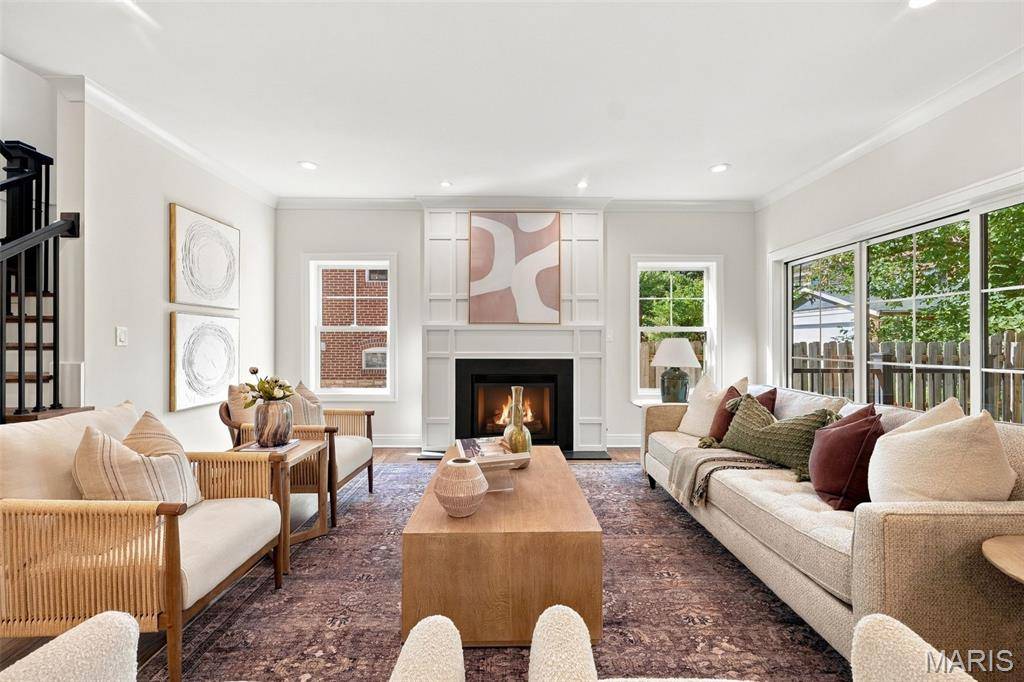
a light-filled entry hall, crown molding, rich oak wood flooring, zoned heating and cooling, a huge
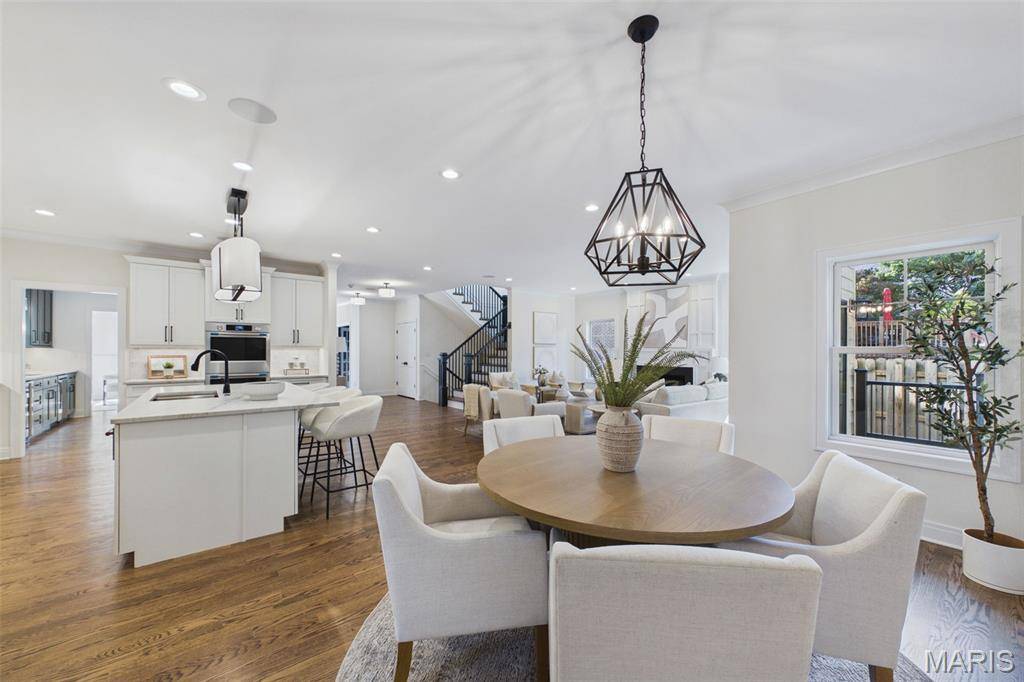
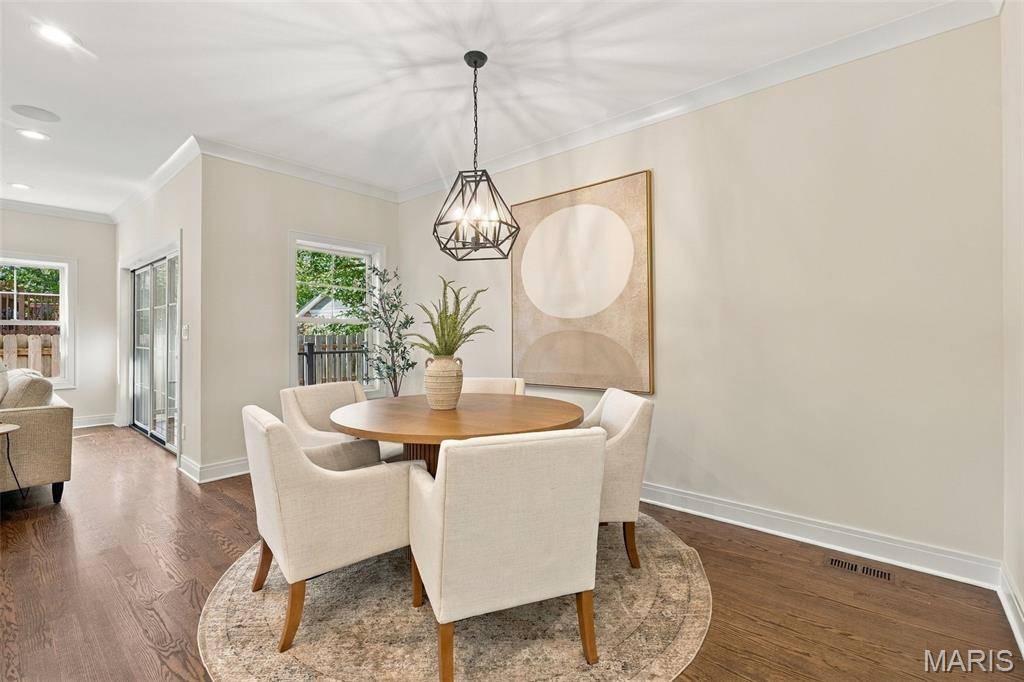
open kitchen/breakfast room/great room space that includes a gas fireplace in the great room.
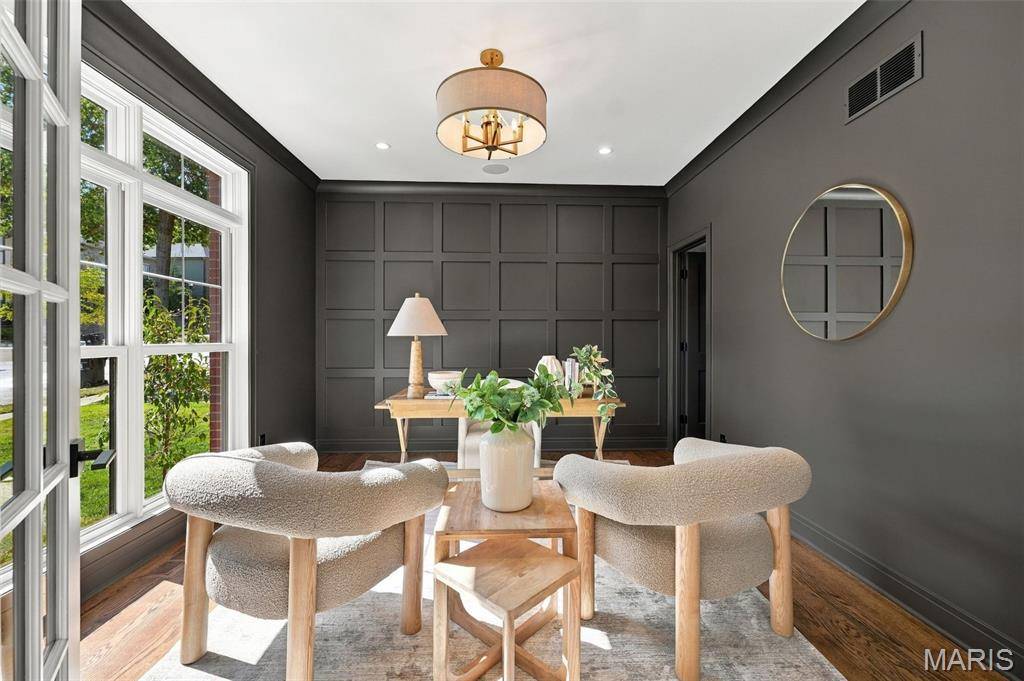
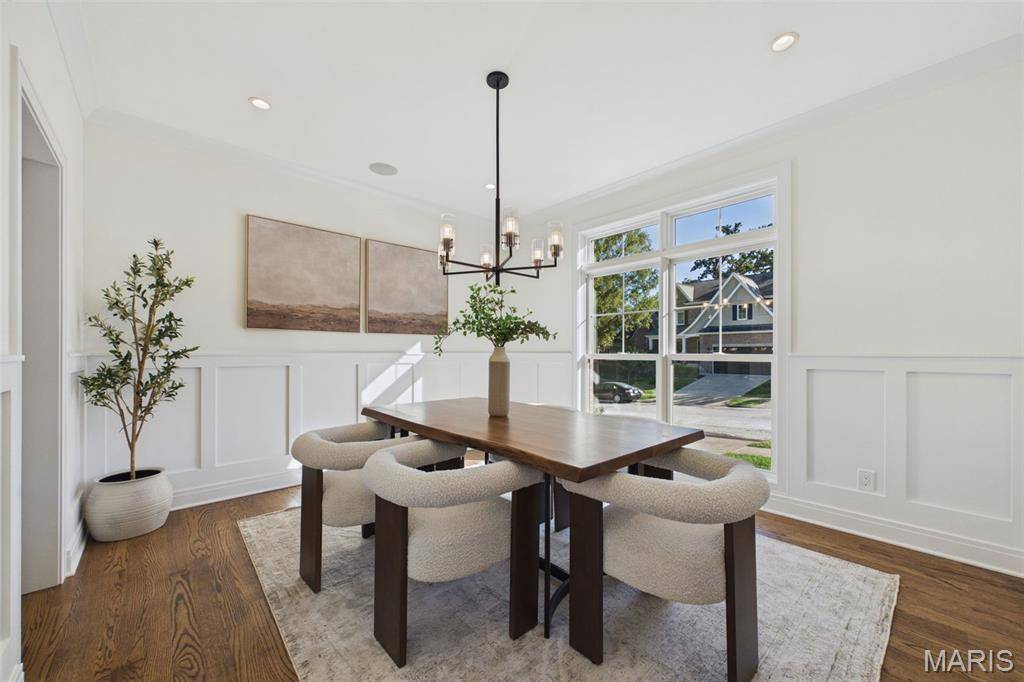
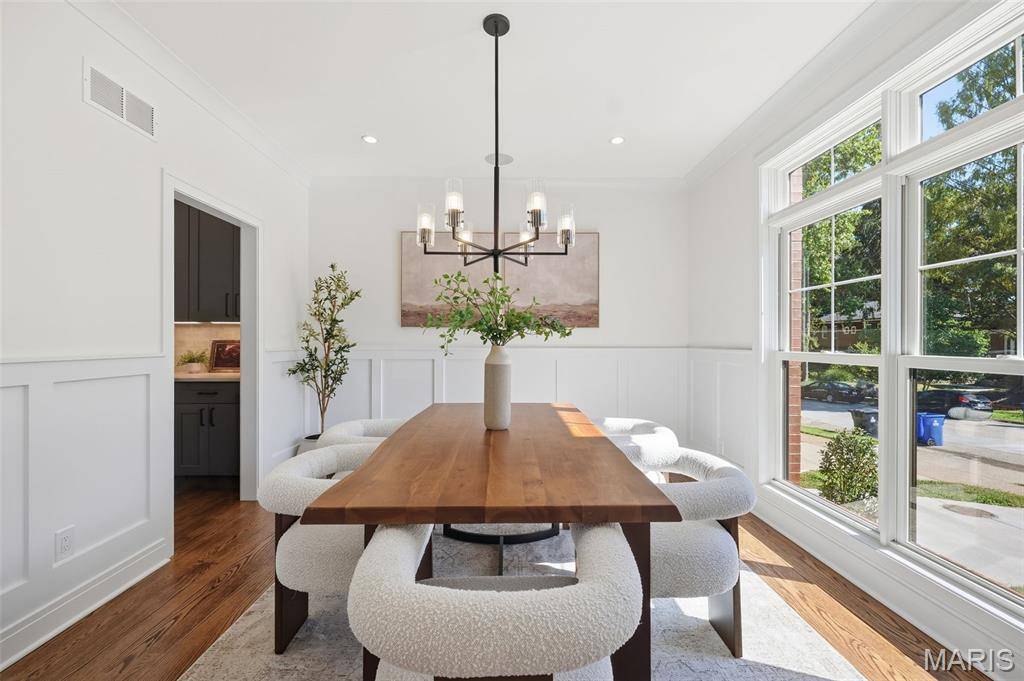
A convenient mud room opens from the kitchen to the attached oversize rear entry garage with a high ceiling and electric service for an EV charger. A separate dining room and a private office/sitting room with glass paned French doors for added
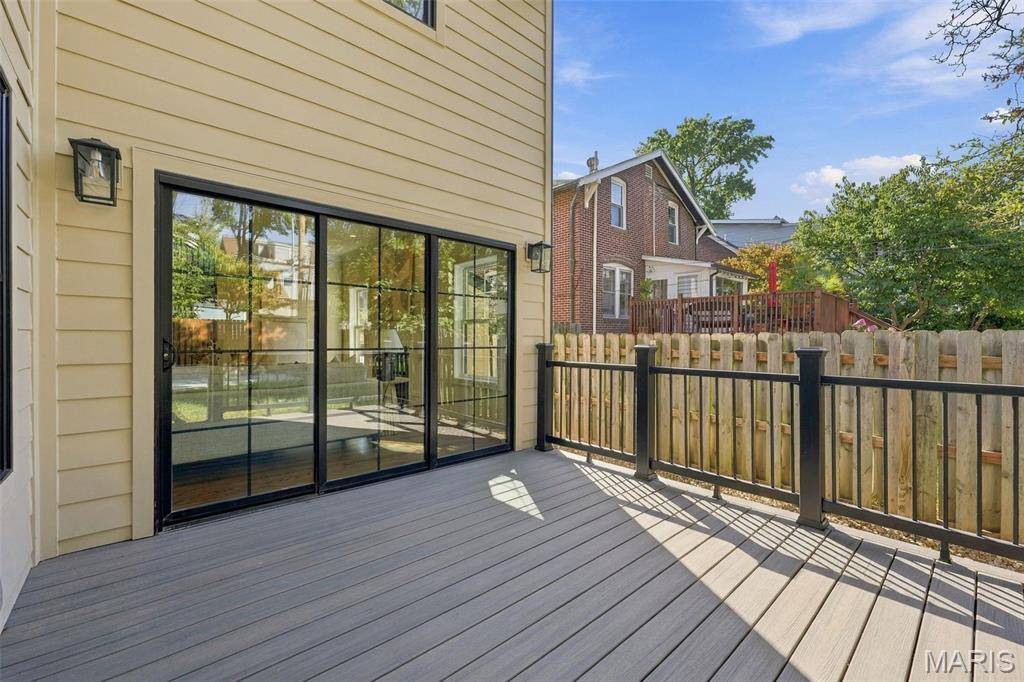
privacy is opposite the dining room off of the entry hall. Enjoy the outdoors on the composite deck leading to the back yard and oversize driveway.
Cooks will fall in love with the huge chef quality eat-in gourmet dream kitchen featuring a big center
island with breakfast bar, a separate breakfast room area, a six burner gas range, custom cabinets, quartzite
countertops, stainless steel appliances, under cabinet lighting, a pot filler over the sink, walk in
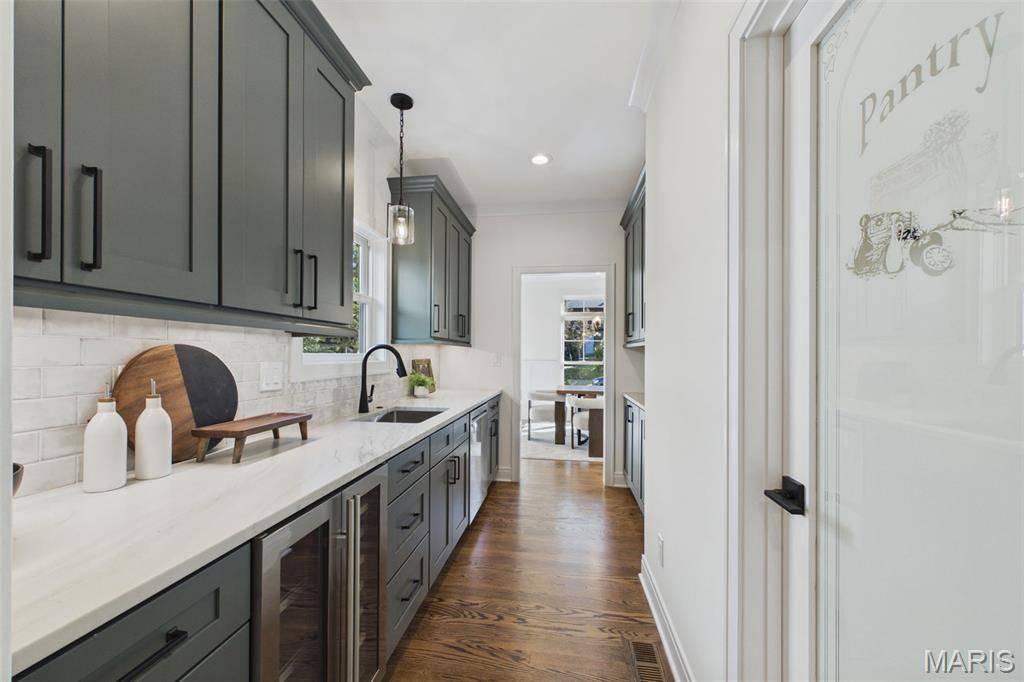
pantry, and a huge amount of counter and cabinet space. A butler's pantry with a wine cooler,
another sink, additional cabinet storage, a second dishwasher, and a huge walk-in pantry are conveniently located between the
kitchen and dining room.
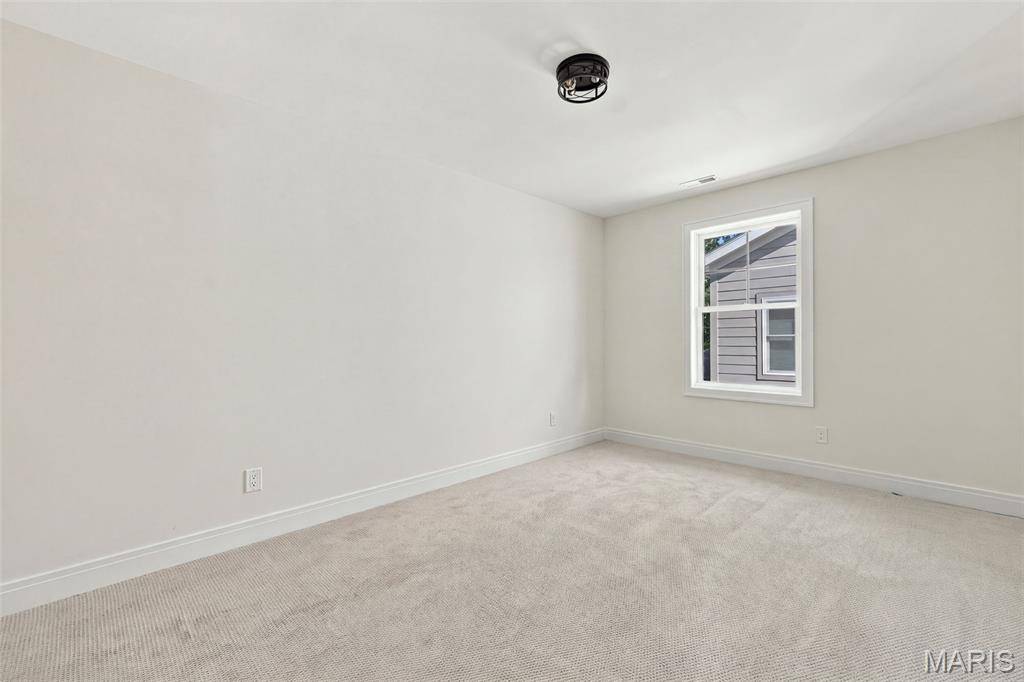
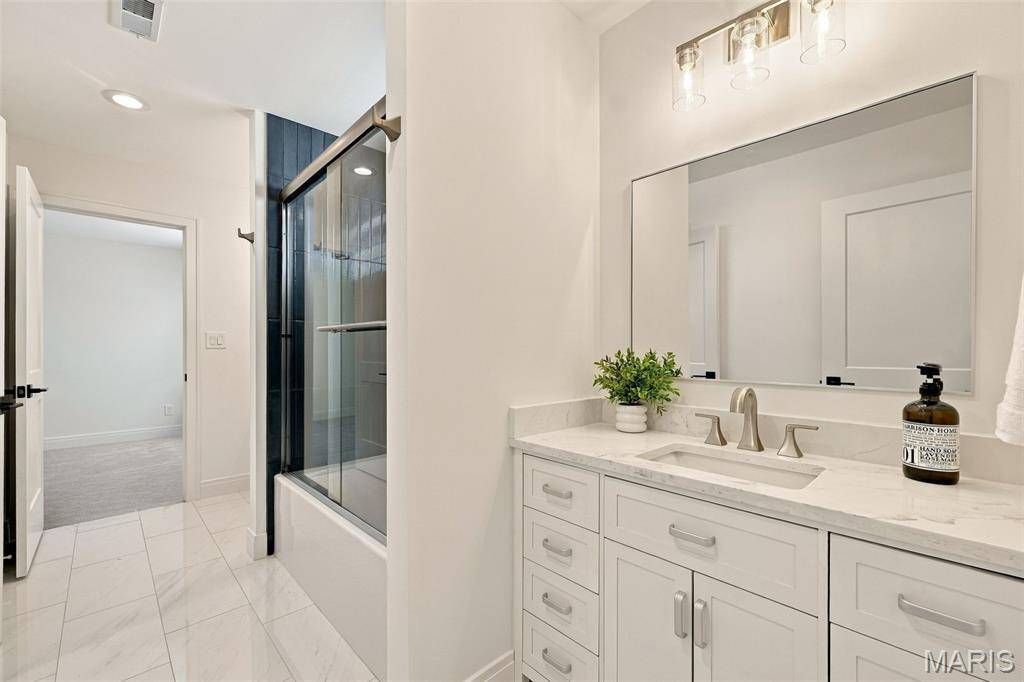
The second level has 9 foot ceilings and includes four bedrooms, three full baths, and a
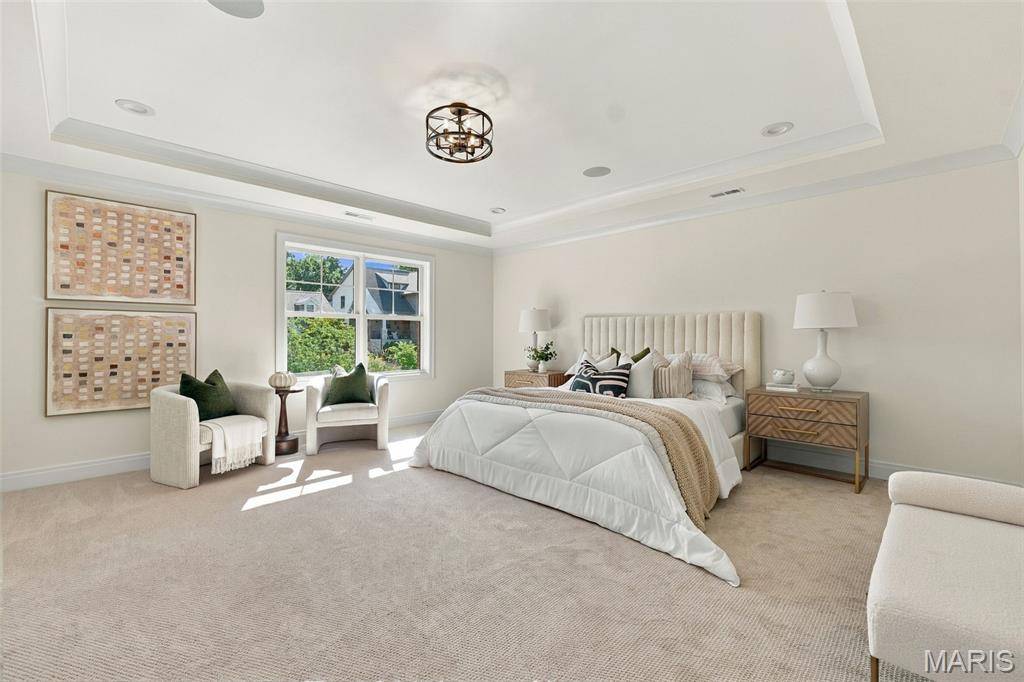
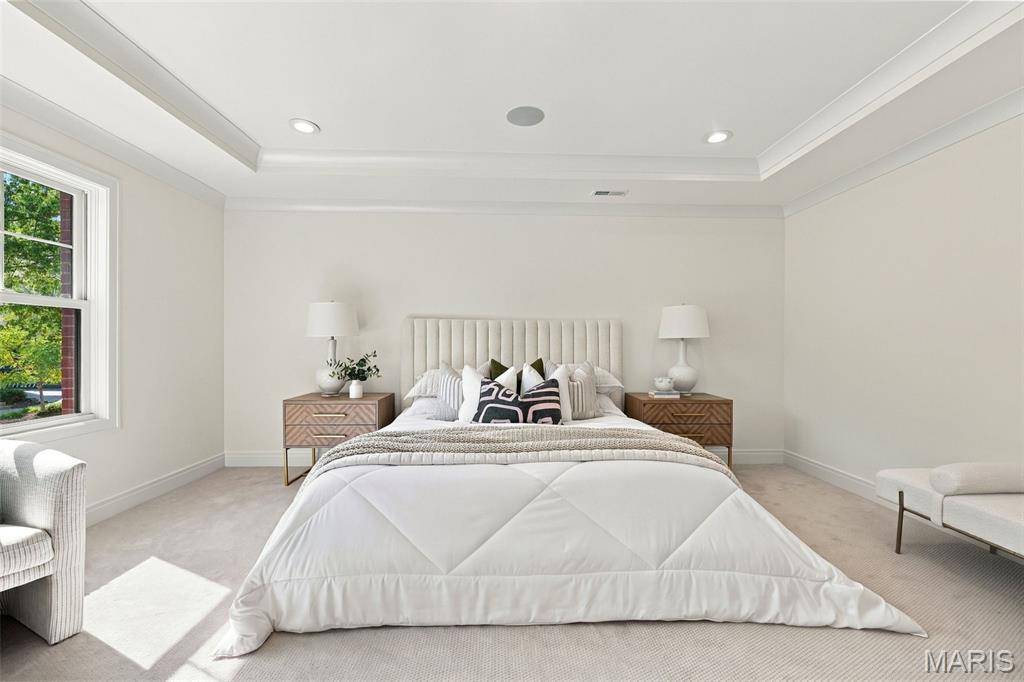
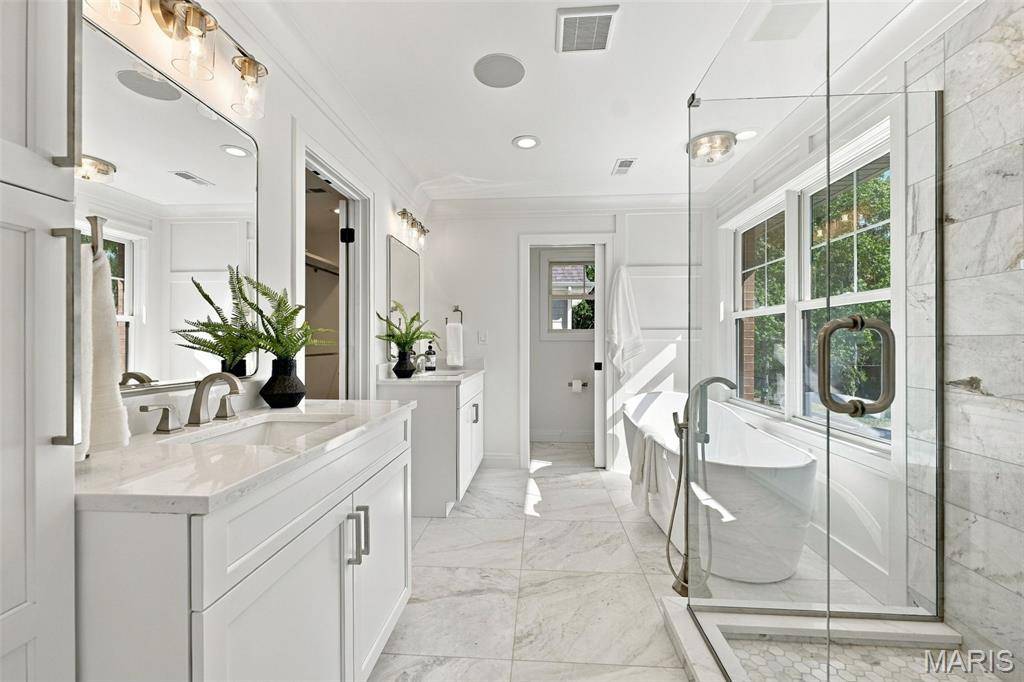
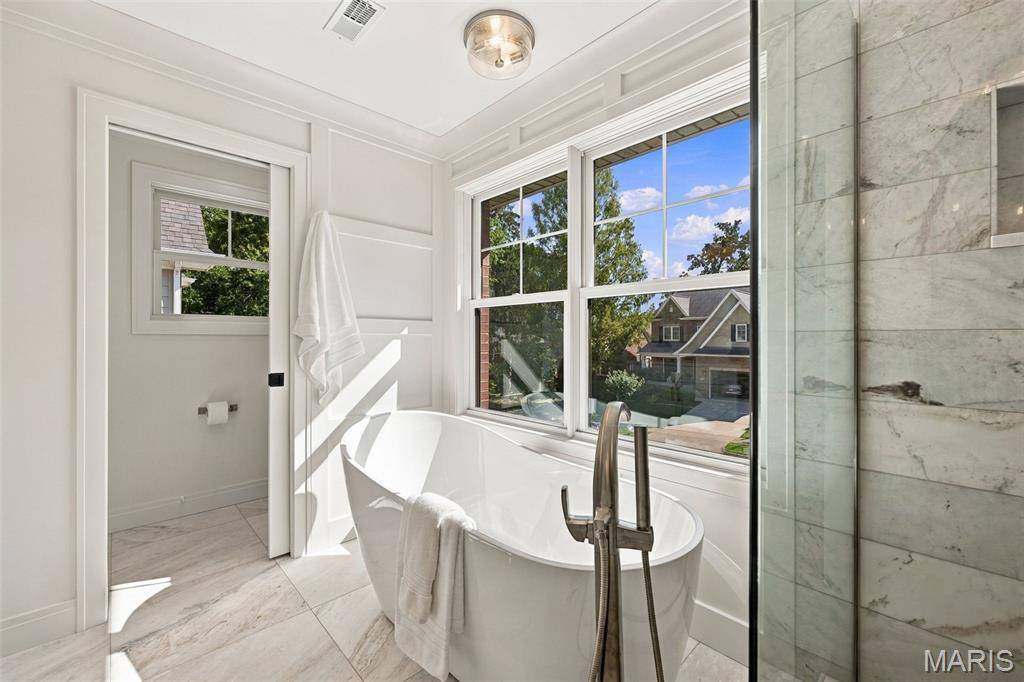
convenient laundry room. The primary suite has a tray ceiling, a luxurious ensuite bath with soaking tub and separate shower, and a
large “his and hers” walk-in closet. A second bedroom has a private ensuite bath while the third
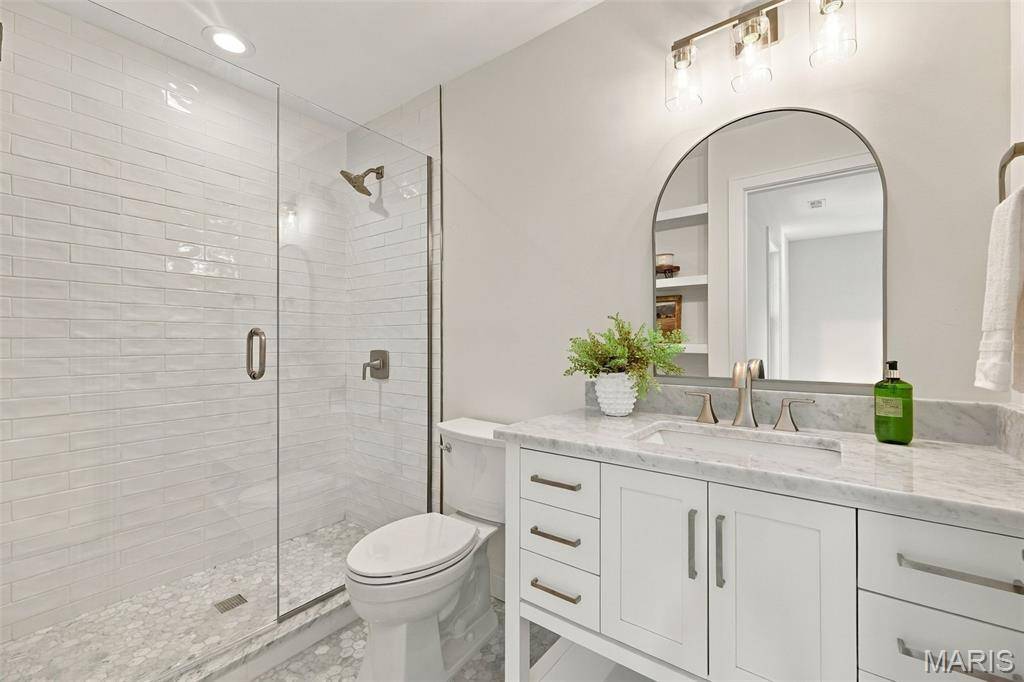
and 4th bedrooms share a lovely “Jack and Jill” bath.
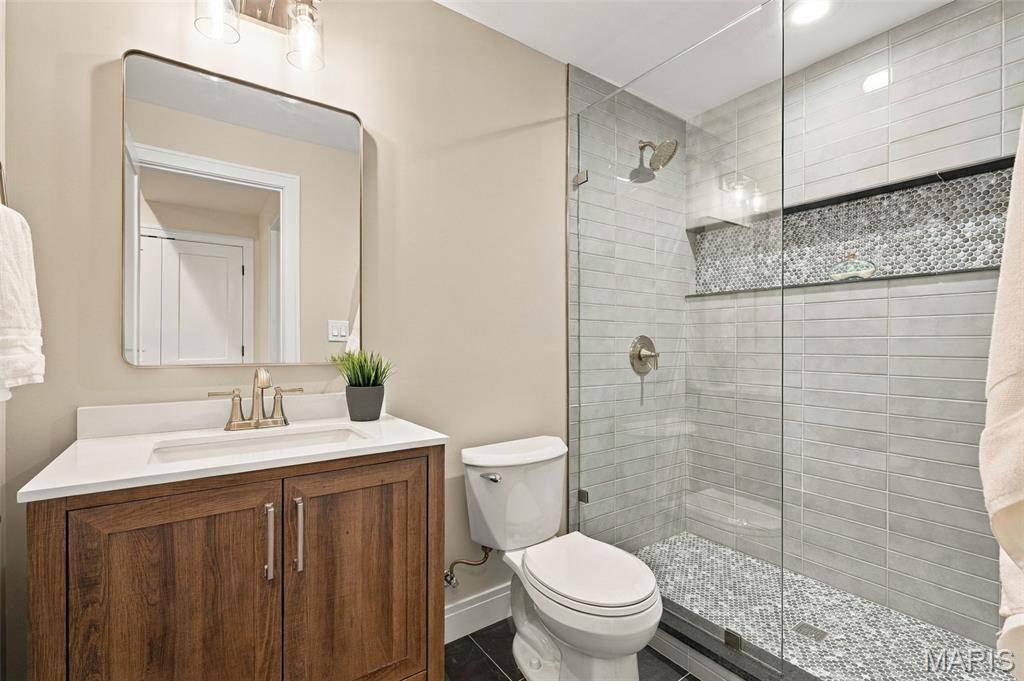
The large beautifully finished lower level with 9 foot ceilings adds a private fifth bedroom
and a fourth full bath, plus a huge family/recreation room and a large unfinished area
for ample extra storage. A lovely composite deck off of the great room steps down to the back yard area and the big driveway turnaround offering space for additional off street parking and options for various outdoor sports. You will be proud to call this exceptional new home yours.
Social Cookies
Social Cookies are used to enable you to share pages and content you find interesting throughout the website through third-party social networking or other websites (including, potentially for advertising purposes related to social networking).