11247 Talamore CIR
Frontenac, MO 63131
Coming Soon
UPDATED: 10/08/2026 06:57 PM
ON SITE: New on site today
$675,000
4 Beds4 Baths2,504 SqFt
Key Details
Property Type
Townhouse
Sub Type
Townhouse
Listing Status
Coming Soon
Purchase Type
For Sale
Square Footage
2,504 sqft
Price per Sqft
$269
Subdivision
Talamore Square
MLS Listing ID
26063028
Style
Traditional
Bedrooms
4
Full Baths
3
Half Baths
1
HOA Fees
$475/mo
Year Built
2021
Annual Tax Amount
$7,477
Lot Size
1,698 Sqft
Acres
0.039
Property Sub-Type
Townhouse
Location
State
MO
County
St. Louis
Area
151 - Ladue
Rooms
Basement
9 ft + Pour,Bathroom,Concrete,Daylight/Lookout,Exterior Entry,Partially Finished,Sleeping Area,Storage Space,Walk-Out Access
Main Level Bedrooms
1
Interior
Interior Features
Breakfast Bar,Ceiling Fan(s),Custom Cabinetry,Dining/Living Room Combo,Double Vanity,Entrance Foyer,Kitchen/Dining Room Combo,Open Floorplan,Recessed Lighting,Shower,Walk-In Closet(s),Walk-In Pantry
Heating
Forced Air,Gas,Natural Gas
Cooling
Ceiling Fan(s),Central Air
Flooring
Carpet,Ceramic Tile,Luxury Vinyl
Fireplaces Number
2
Fireplaces Type
Bedroom,Living Room
Fireplace
Y
Appliance
Electric Cooktop,Dishwasher,Disposal,Microwave,Built-In Electric Oven,Refrigerator,Wall Oven,Water Heater,Gas Water Heater
Laundry
In Hall,Laundry Closet,Upper Level
Exterior
Exterior Feature
Balcony,Lighting,Private Entrance
Parking Features
true
Garage Spaces
2.0
Utilities Available
Cable Available,Electricity Connected,Natural Gas Connected,Sewer Connected,Underground Utilities,Water Connected
Amenities Available
Association Management
View Y/N
No
Roof Type
Asphalt
Building
Lot Description
Adjoins Common Ground,Landscaped,Some Trees,Sprinklers In Front
Sewer
Public Sewer
Water
Public
Level or Stories
Three Or More
Structure Type
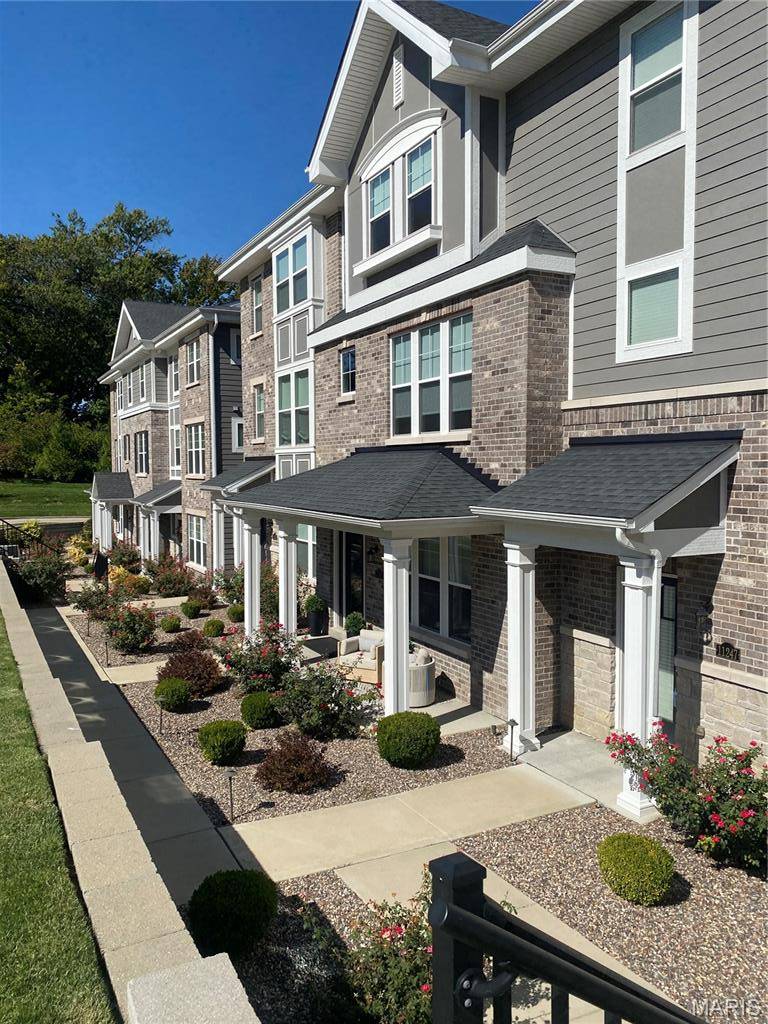
Brick Veneer,Stone Veneer,Vinyl Siding
Schools
Elementary Schools
Conway Elem.
Middle Schools
Ladue Middle
High Schools
Ladue Horton Watkins High
School District
Ladue
Others
HOA Fee Include
Insurance,Maintenance Grounds,Maintenance Parking/Roads,Management,Snow Removal
Ownership
Private
Acceptable Financing
Cash,Conventional
Listing Terms
Cash,Conventional
Special Listing Condition
Standard
Property Description
Embrace effortless elegance in this beautifully upgraded 4-bedroom, 3.5-bath Frontenac townhome, ideally located in the back of the development for added privacy and a peaceful setting. This exceptional three-level home blends sophisticated style with comfortable, modern living.
The sun-filled foyer welcomes you into a versatile main-level bedroom with a gas fireplace and full bath, perfect for guests, family, or a home office, plus convenient access to the two-car garage.
The spacious upper living level features a stunning chef's kitchen with custom cabinetry, oversized center island, and walk-in pantry, opening to a bright great room with a gas fireplace. Step onto the deck for outdoor dining or relaxing.
Upstairs, the luxurious primary suite offers a walk-in shower, dual vanities, and large walk-in closet. Two additional bedrooms, a beautifully finished hall bath, and second-floor laundry complete the upper level.
Fresh, refined, and move-in ready, this exceptional home offers stylish living and the convenience of being close to all that Frontenac and St. Louis have to offer.


Social Cookies
Social Cookies are used to enable you to share pages and content you find interesting throughout the website through third-party social networking or other websites (including, potentially for advertising purposes related to social networking).