

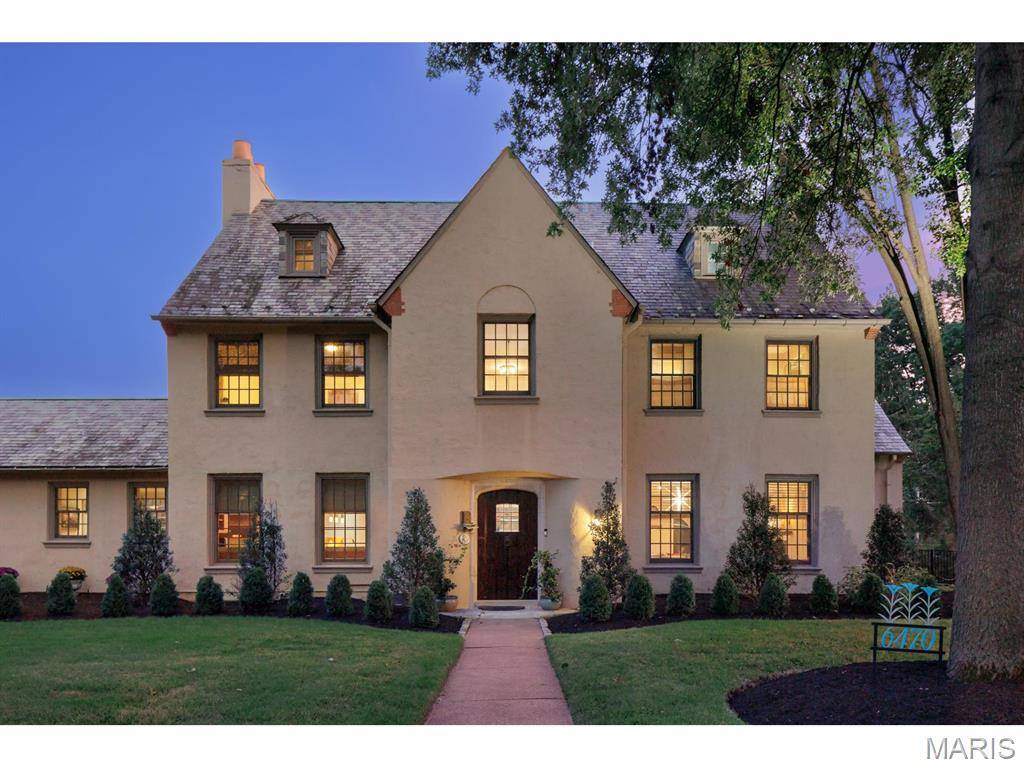
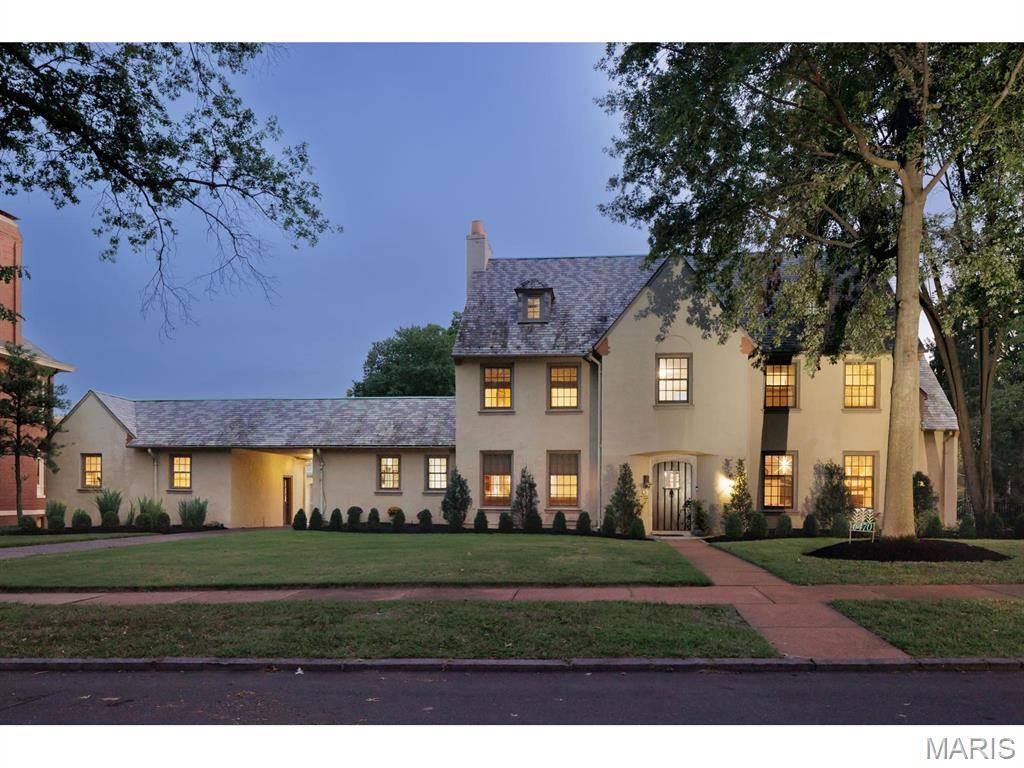
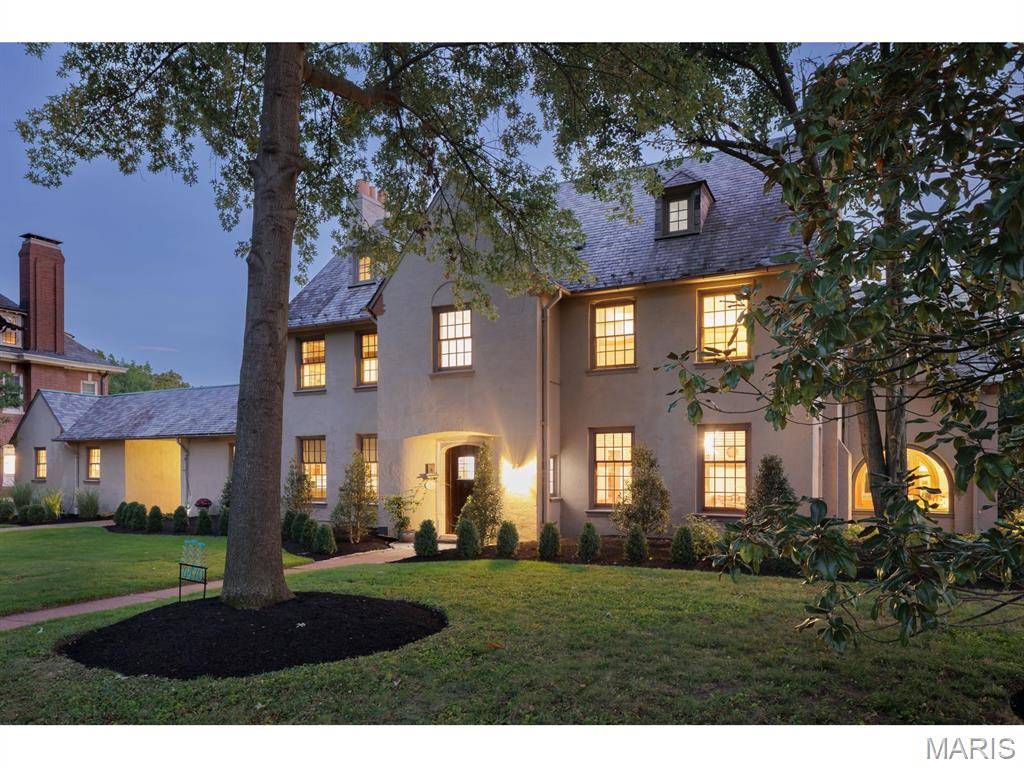
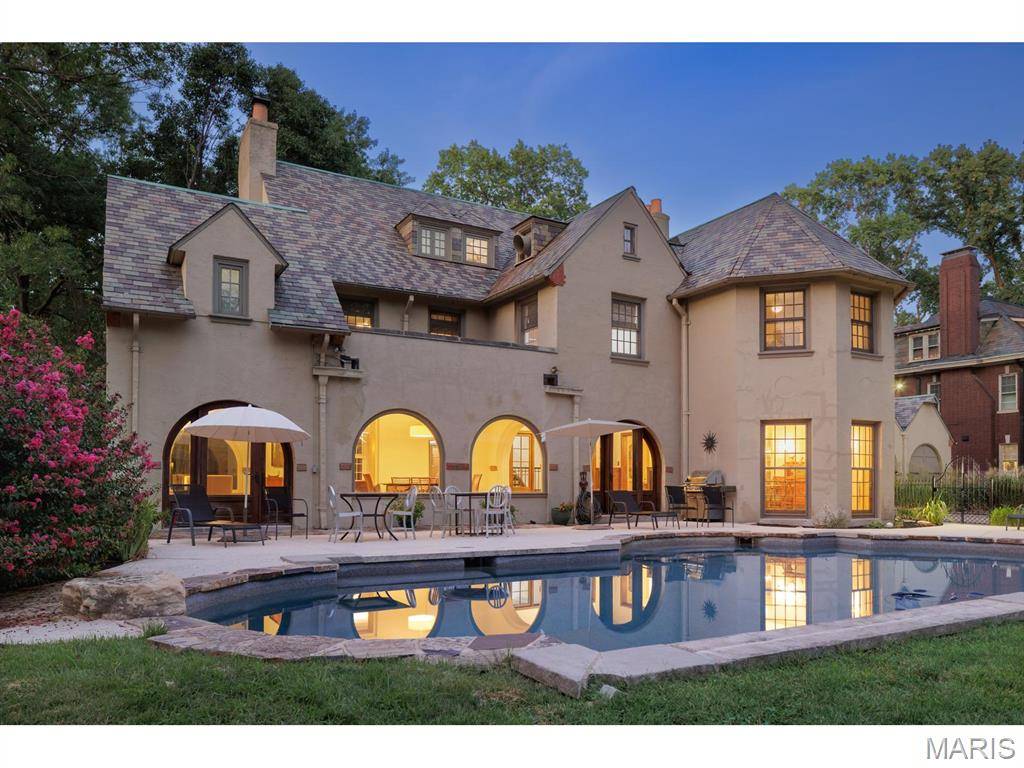



























6470 Ellenwood AVE Clayton, MO 63105 Coming Soon
UPDATED: 10/10/2026 02:19 PM ON MARKET: 6 days on market
$2,700,000
6 Beds7 Baths5,470 SqFt
Key Details
Property Type Single Family Home
Sub Type Single Family Residence
Listing Status Coming Soon
Purchase Type For Sale
Square Footage 5,470 sqft
Price per Sqft $493
Subdivision Skinker Heights
MLS Listing ID 26062084
Style English,Historic,Manse
Bedrooms 6
Full Baths 4
Half Baths 3
Year Built 1922
Annual Tax Amount $21,526
Lot Size 0.760 Acres
Acres 0.76
Lot Dimensions 0150 / - 0204 / 0220
Property Sub-Type Single Family Residence
Property Description
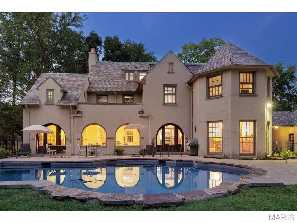
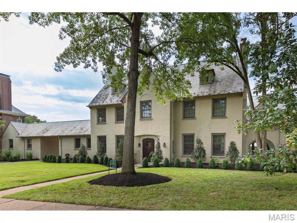
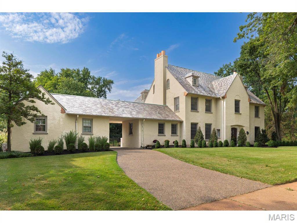
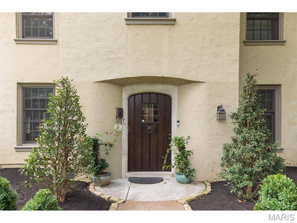
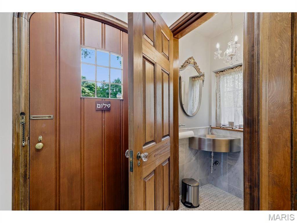
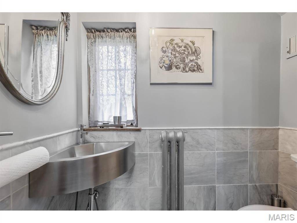
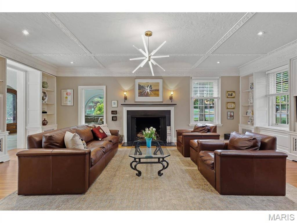
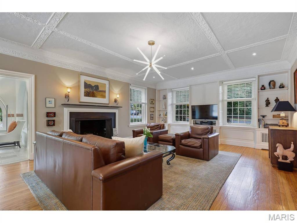
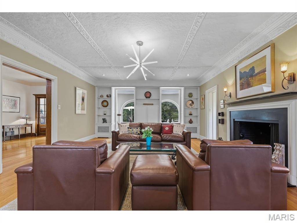
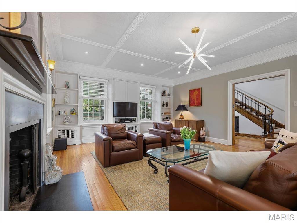
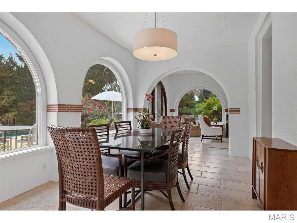
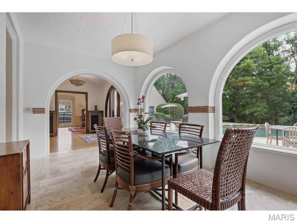
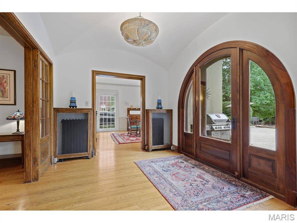
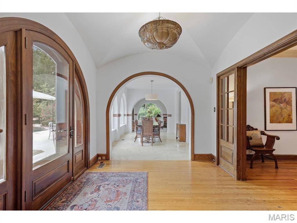
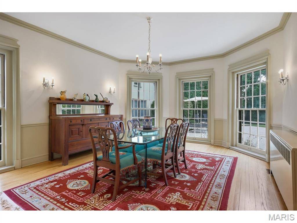
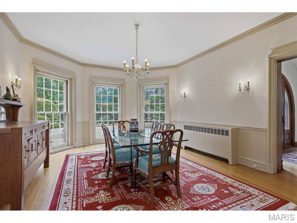
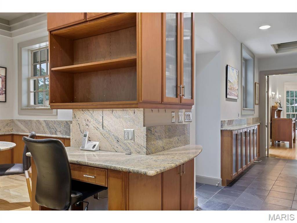
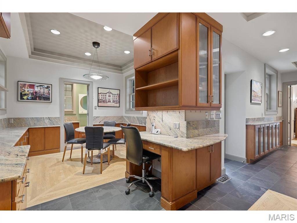
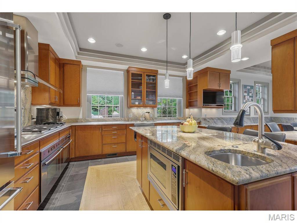
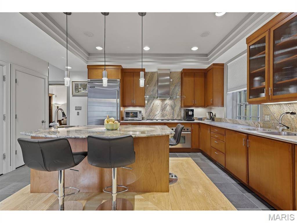
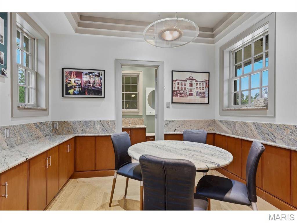
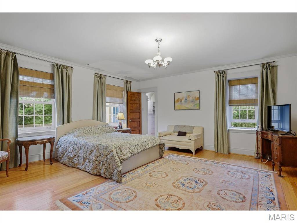
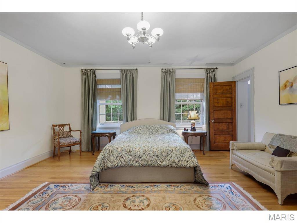
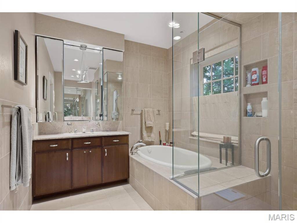
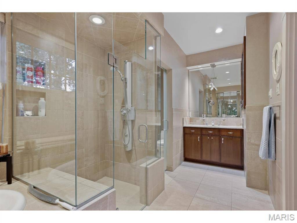
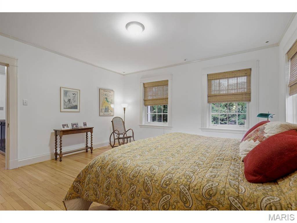
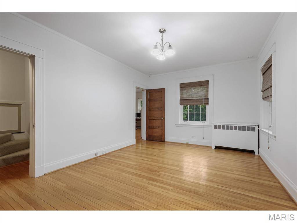
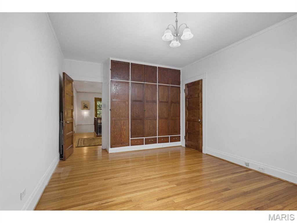
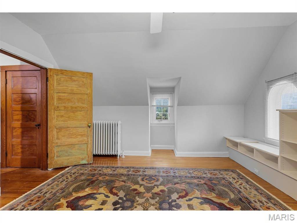
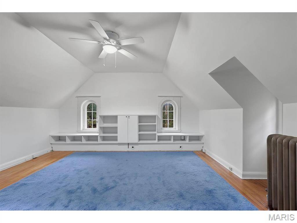
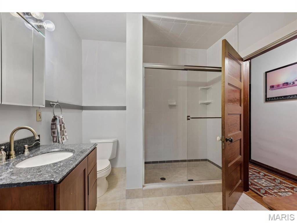
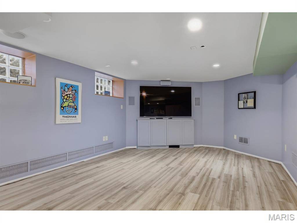
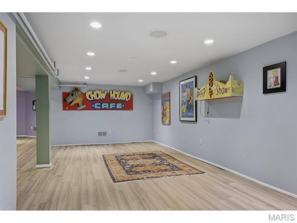
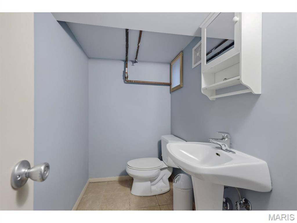
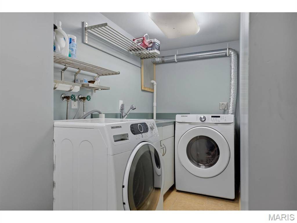
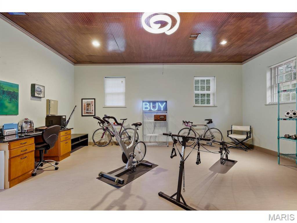
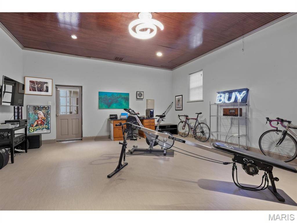
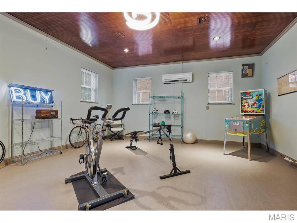
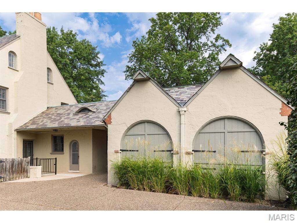
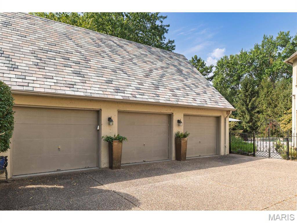
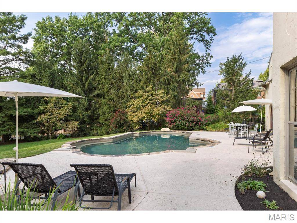
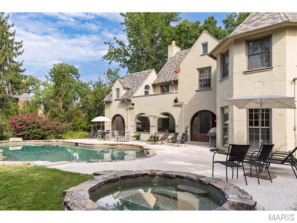
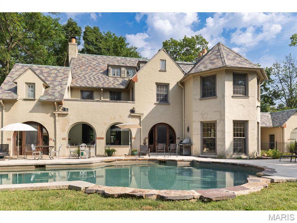
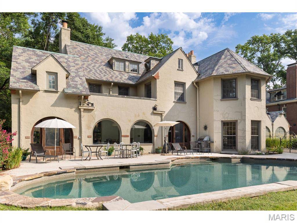
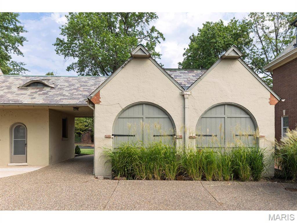
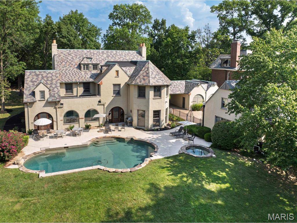
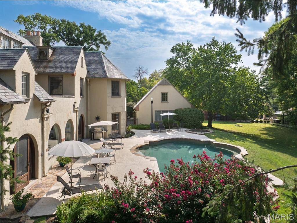
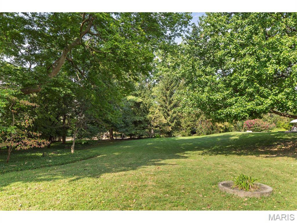
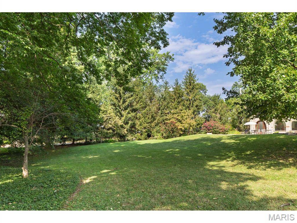
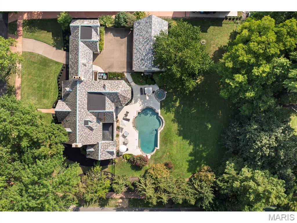
Nothing will impress you more than this Study & Farrar-designed home, built in 1922 for Globe-Democrat executive Douglas Houser. This 5,470 sq. ft. English country-style home sits on one of Skinker Heights' largest lots, just under .80 acres. The current owners have preserved and maintained this mansion for 30 years. This 6-bedroom, 4 full and 3 half-bath home offers 3 levels that support everyday living and entertaining. The first-floor living areas include a black walnut-trimmed front-entry vestibule with a powder room. A long gallery hall runs from the front vestibule, with sightlines through to a back vestibule that opens to the rear pool and yard areas. This long gallery hallway features American black walnut and open entries to the living room, dining room, family room, sunroom, large kitchen, breakfast area, and mudroom with an additional half bath. The wide front staircase is also trimmed in black walnut with wrought-iron spindles and a walnut banister. The staircase has a brief turn at a landing on the way to the 2nd-floor gallery hallway. The 2nd-floor primary suite has a large bedroom, a spa-style bathroom, and a walk-in closet with a door to an outside sitting area. A second bedroom is a guest suite with a full bath; 2 other nice-sized bedrooms and 1 full bath round out the 2nd floor. NOTE: A closet next to this bathroom could possibly be used for a stackable w/d. A separate back staircase leads down to the kitchen area. A separate set of stairs leads up to the 3rd floor, which has two additional bedrooms, a full bathroom, a cedar closet, and a storage area with an additional air conditioner. The lower level has a finished media & recreation space, storage, laundry, and a half bathroom. A special feature is the connected drive-through passageway on the east wing, which also provides access to the bonus area/original garage. Black fencing surrounds the pool, hot tub, and large grass backyard. The oversized three-car garage finishes this extraordinary estate. Sidewalks, beautiful trees, and minutes from Forest Park & Washington University's main campus.
Social Cookies
Social Cookies are used to enable you to share pages and content you find interesting throughout the website through third-party social networking or other websites (including, potentially for advertising purposes related to social networking).