




1007 N Clay AVE Kirkwood, MO 63122 Pending
UPDATED: 10/05/2026 02:16 PM ON MARKET: 10 days on market
$750,000
4 Beds3 Baths2,444 SqFt
Key Details
Property Type Single Family Home
Sub Type Single Family Residence
Listing Status Pending
Purchase Type For Sale
Square Footage 2,444 sqft
Price per Sqft $306
Subdivision Hughes
MLS Listing ID 26059354
Style Traditional
Bedrooms 4
Full Baths 2
Half Baths 1
Year Built 2002
Annual Tax Amount $7,504
Lot Size 9,147 Sqft
Acres 0.21
Lot Dimensions 91 x 100
Property Sub-Type Single Family Residence
Property Description
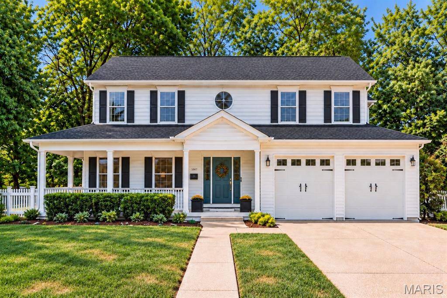
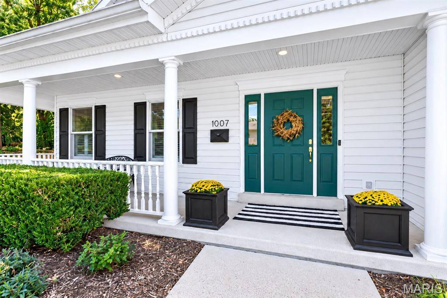
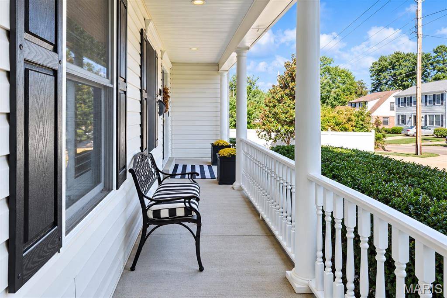
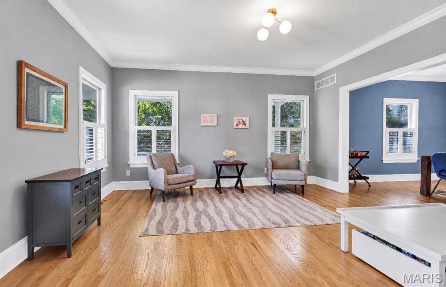
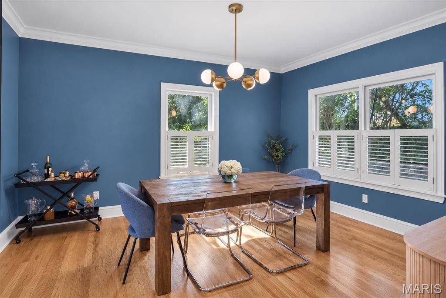
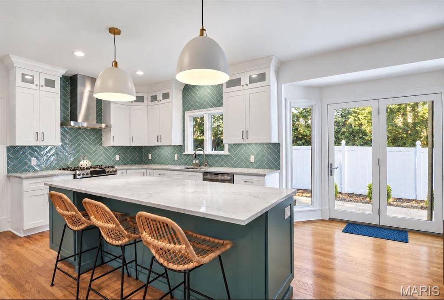
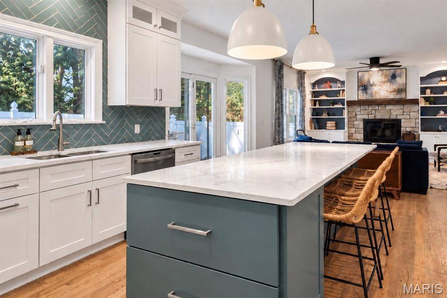
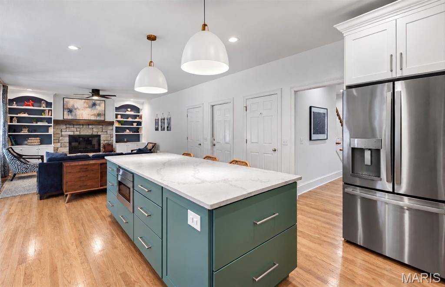
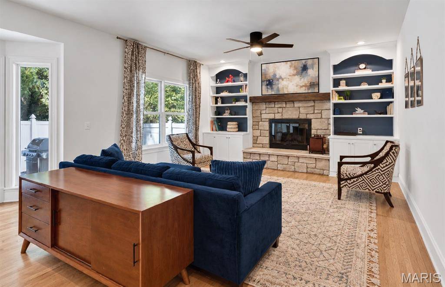
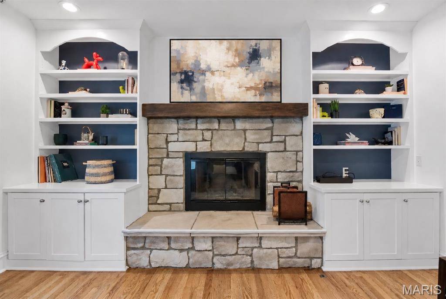
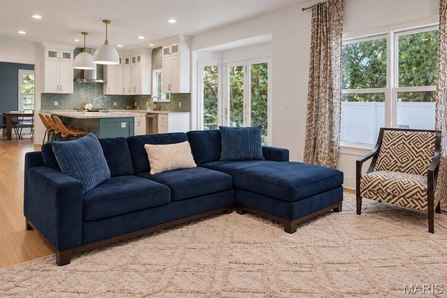
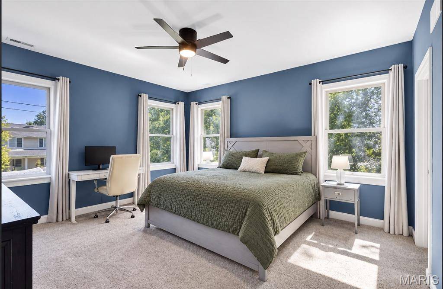
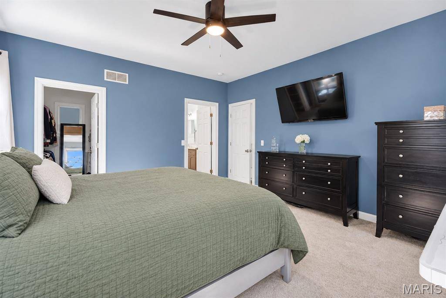
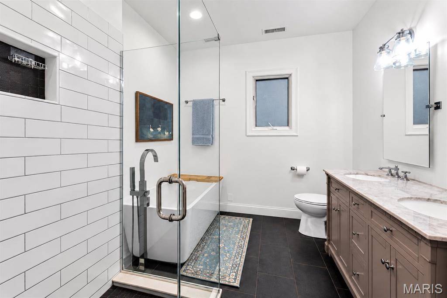
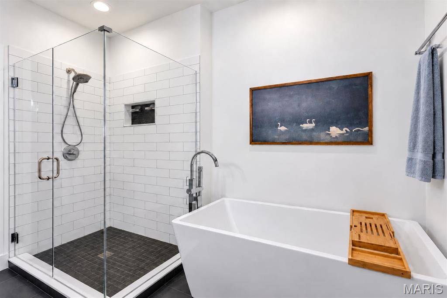
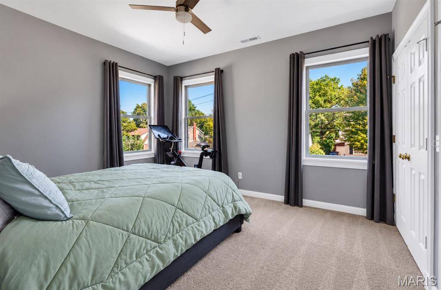
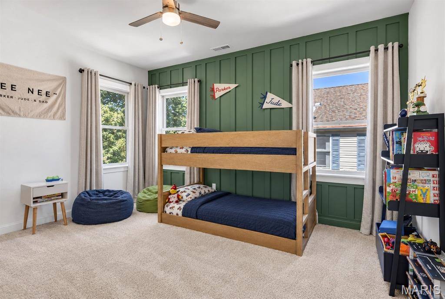
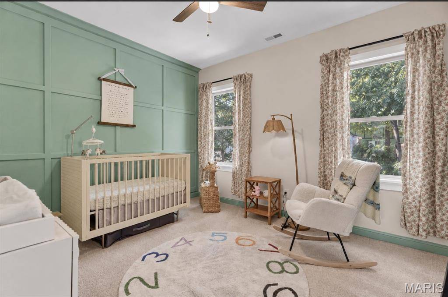
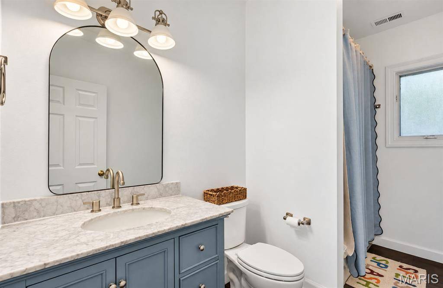
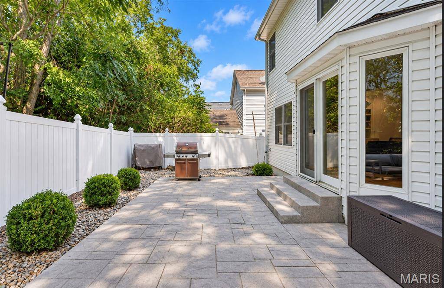
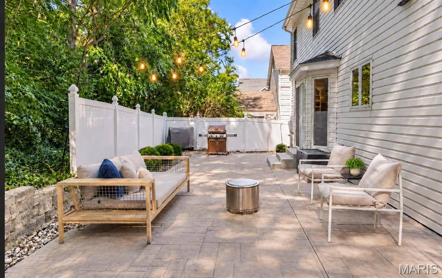
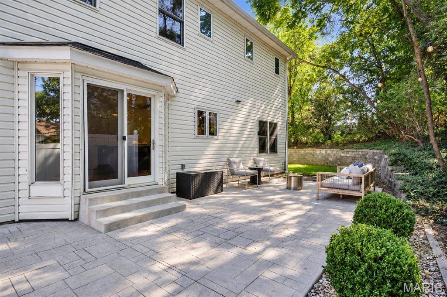
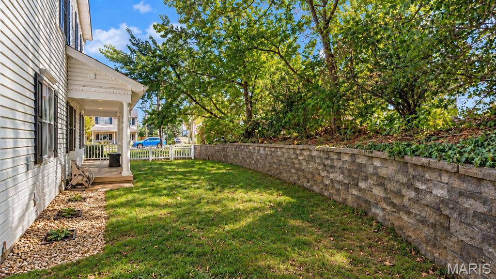
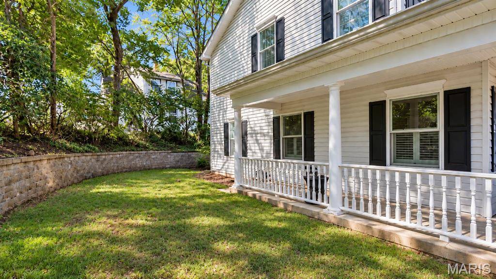
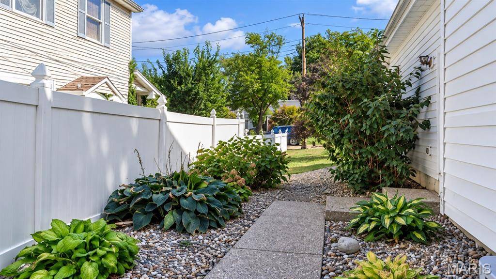
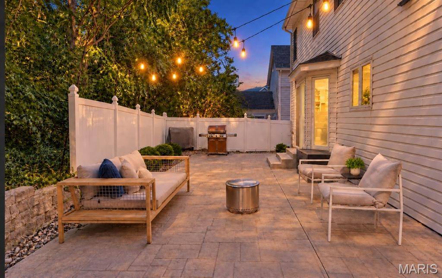
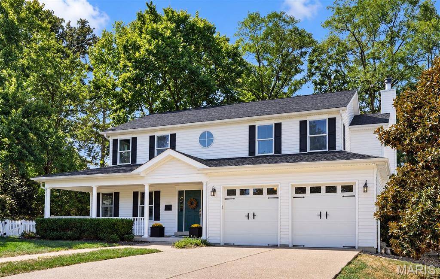
Welcome to this beautifully updated two-story traditional home in Kirkwood, where classic architectural details meet stylish modern updates. A welcoming wraparound covered front porch with recessed lighting and beadboard ceiling sets the tone for the inviting interior, while the fenced backyard features a stamped concrete patio, brick retaining wall and thoughtfully designed landscaping—perfect for relaxing or entertaining. Inside, approximately 2,444 square feet of living and entertaining space offers a gracious two-story foyer, formal living and dining rooms, and beautiful hardwood floors. The renovated kitchen is truly the heart of the home, featuring 42-inch white Shaker cabinetry, quartz countertops, custom storage, a generous 8'9" island and GE Profile stainless-steel appliances. Atrium doors open directly to the patio and backyard, while the kitchen flows seamlessly into the family room, highlighted by a striking stone-front wood-burning fireplace, custom built-ins and a wood mantel. Upstairs, four spacious bedrooms include a wonderful primary suite with a walk-in closet and beautifully renovated bath featuring a subway-tile shower with glass enclosure, freestanding soaker tub, Pottery Barn double vanity and marble countertop. Two additional bedrooms showcase stylish board-and-batten accent walls, and a four bedroom offers two closets. The renovated hall bath adds another layer of contemporary appeal. Convenient second-floor laundry includes a utility sink and cabinetry. The thoughtful improvements continue throughout, including a renovated main-level powder room, refinished and newly added hardwood flooring, replacement Marvin windows and patio door, newer HVAC, water heater, roof, French drain and gutter guards. A two-car garage and unfinished lower level with 9-foot ceilings provide excellent storage and future possibilities.
Social Cookies
Social Cookies are used to enable you to share pages and content you find interesting throughout the website through third-party social networking or other websites (including, potentially for advertising purposes related to social networking).