












18 Overbrook DR Ladue, MO 63124 Open Sun 1PM-3PM
UPDATED: 10/08/2026 07:04 PM ON MARKET: 11 days on market
$1,395,000
4 Beds4 Baths3,628 SqFt
Key Details
Property Type Single Family Home
Sub Type Single Family Residence
Listing Status Active
Purchase Type For Sale
Square Footage 3,628 sqft
Price per Sqft $384
Subdivision Overbrook Estates Resub Bdy Adj
MLS Listing ID 26062618
Style Contemporary,Other
Bedrooms 4
Full Baths 3
Half Baths 1
HOA Fees $1,500/ann
Year Built 1993
Annual Tax Amount $10,945
Lot Size 2.350 Acres
Acres 2.35
Lot Dimensions 215x474
Property Sub-Type Single Family Residence
Property Description
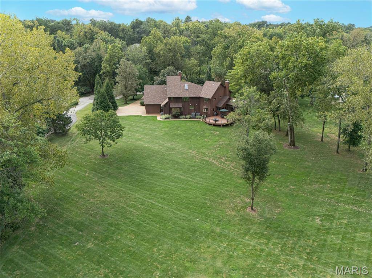
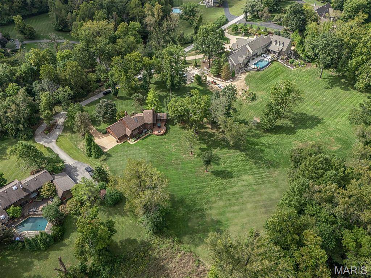
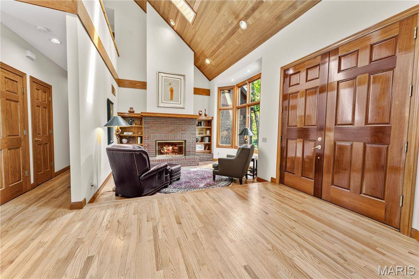
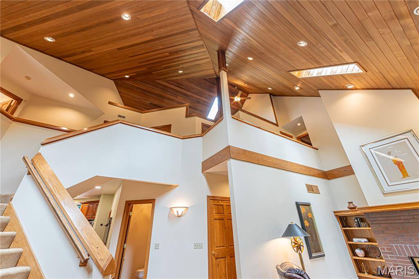
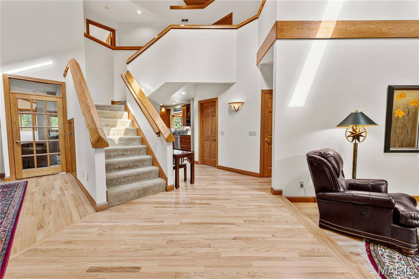
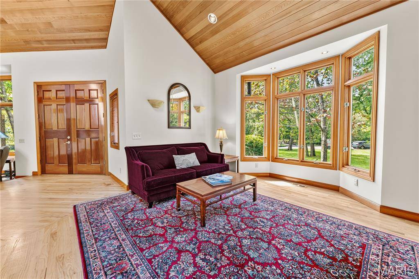
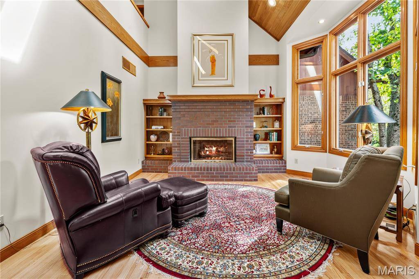
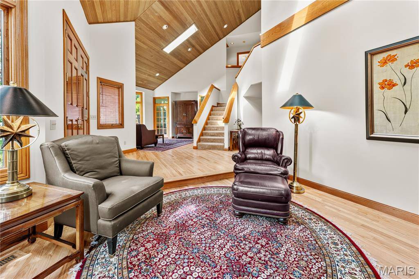
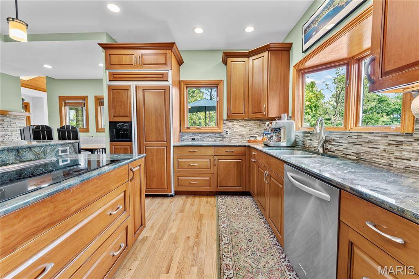
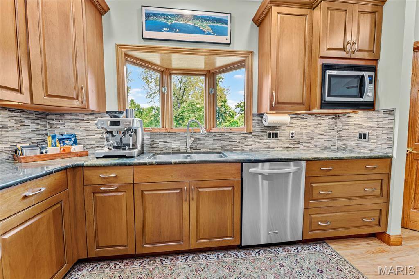
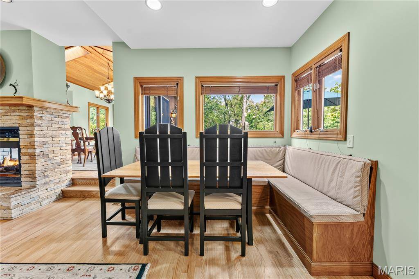
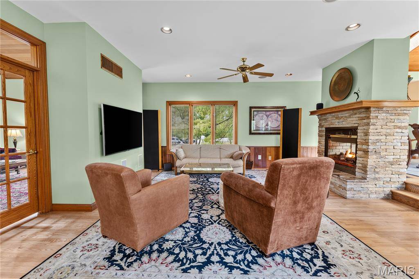
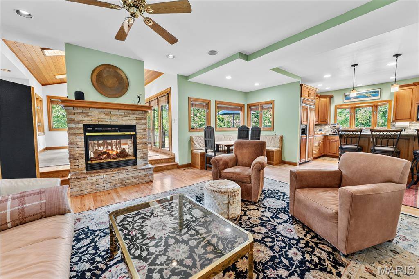
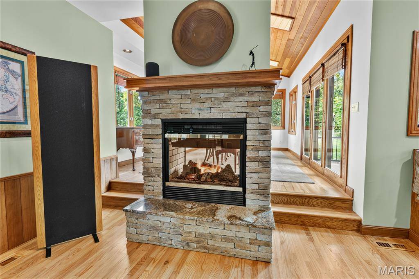
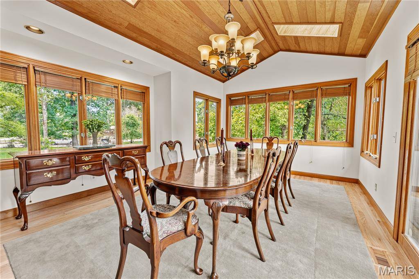
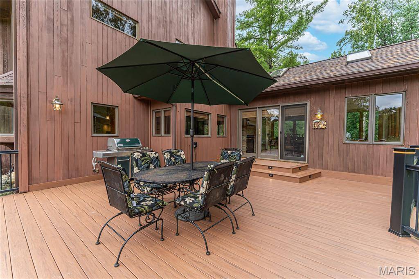
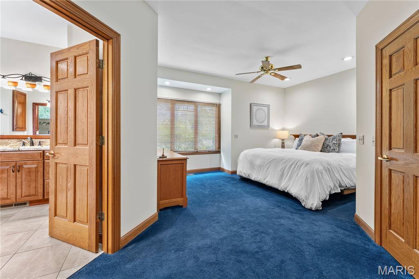
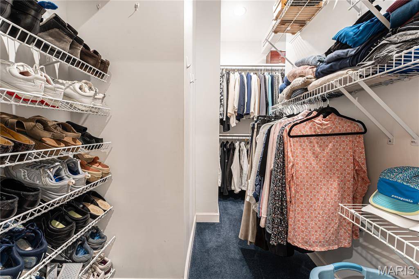
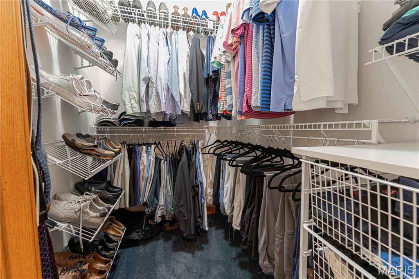
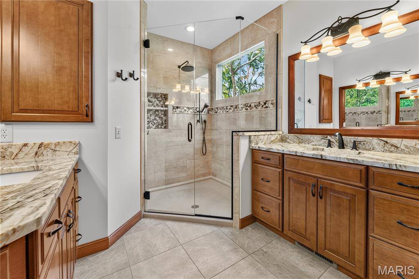
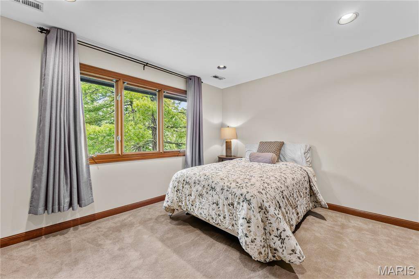
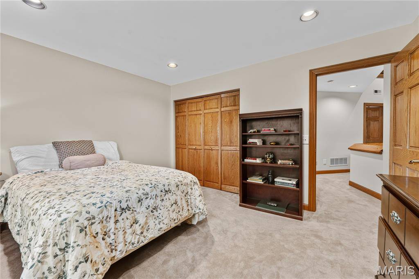
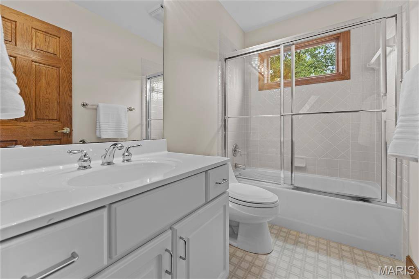
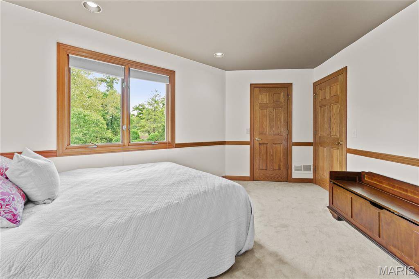
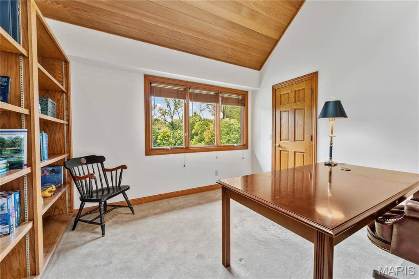
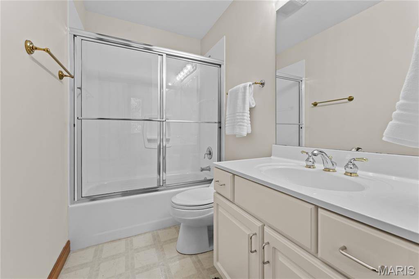
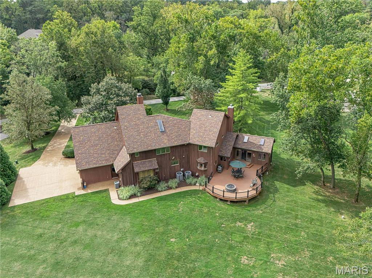
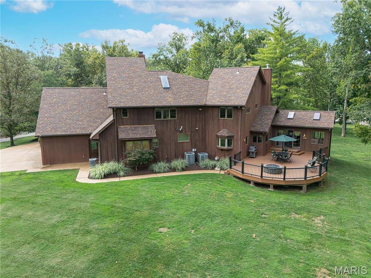
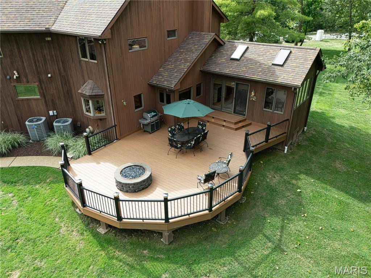
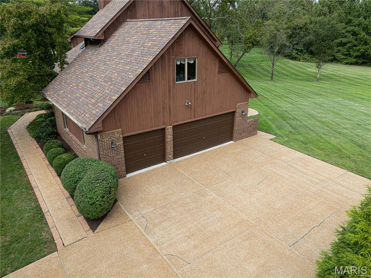
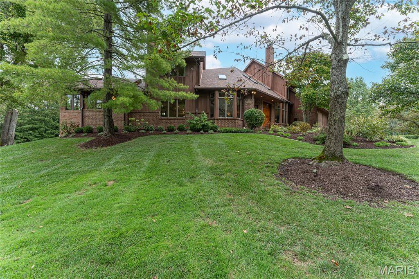
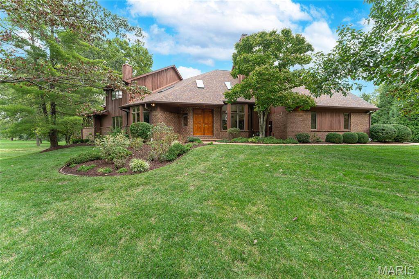
Set on 2.35 park-like acres at the end of a Ladue cul-de-sac, this contemporary home features a cedar-and-brick exterior, vaulted wood-paneled ceilings and abundant natural light. A soaring two-story entry leads to a library with built-in bookshelves and a brick fireplace. Glass doors connect the living room to the family room and kitchen, which has a center island, walk-in pantry and banquette seating for six. A see-through fireplace separates the family room from the dining room. Three walls of windows surround the dining area and French doors lead to the expansive deck and fire pit. The main-floor primary suite includes a bath with dual vanities and two walk-in closets. Main-floor laundry room. Upstairs, one wing has two bedrooms, an office and full bathroom. The other has a large fourth bedroom option, currently used as a workout room, with its own staircase, full bath, and two substantial walk-in closets. The entire interior has been freshly painted. Additional features include a newer roof (2025), an in-ground sprinkler system, and an oversized three-car garage. Aggregate concrete driveway.
Social Cookies
Social Cookies are used to enable you to share pages and content you find interesting throughout the website through third-party social networking or other websites (including, potentially for advertising purposes related to social networking).