























708 Lakeshore Manor CT Wildwood, MO 63038 Open Sun 1PM-3PM
UPDATED: 09/19/2026 02:36 PM ON MARKET: 2 days on market
$700,000
4 Beds4 Baths3,515 SqFt
Key Details
Property Type Single Family Home
Sub Type Single Family Residence
Listing Status Active
Purchase Type For Sale
Square Footage 3,515 sqft
Price per Sqft $199
Subdivision Fairhaven Estates Two
MLS Listing ID 26056133
Style Traditional
Bedrooms 4
Full Baths 3
Half Baths 1
HOA Fees $400/ann
Year Built 1998
Annual Tax Amount $6,774
Lot Size 0.320 Acres
Acres 0.32
Property Sub-Type Single Family Residence
Property Description
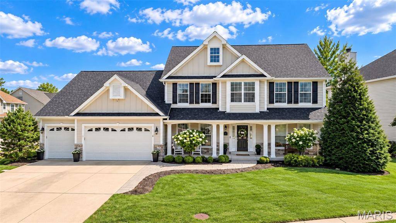
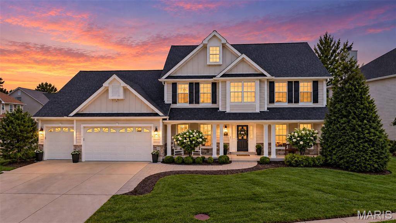
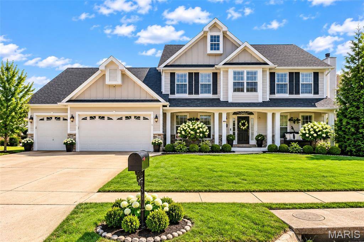
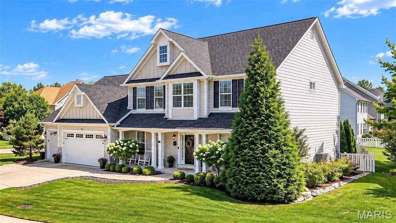
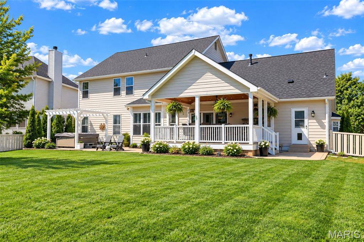
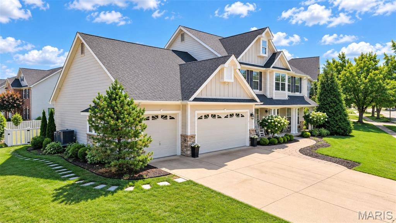
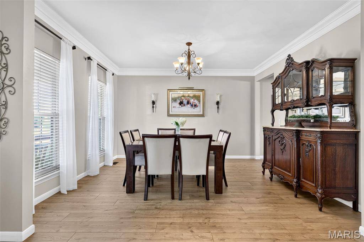
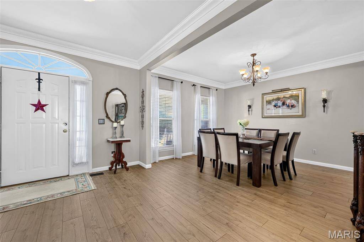
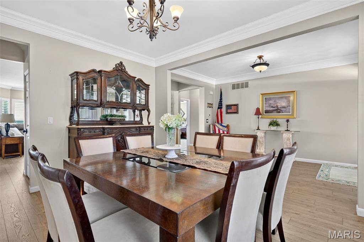
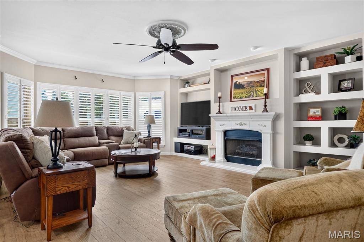
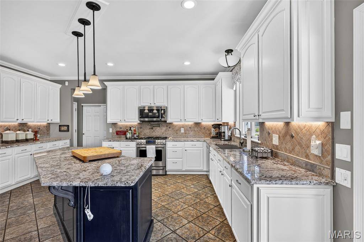
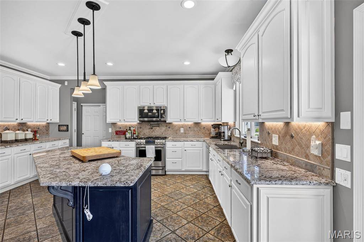
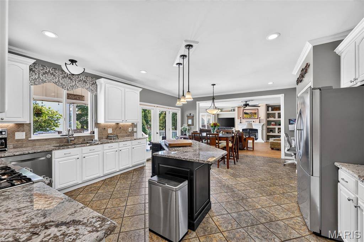
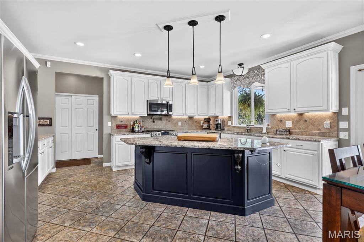
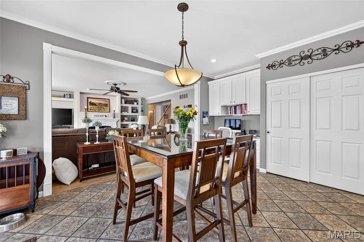
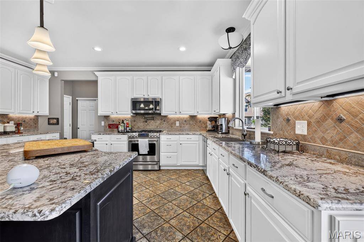
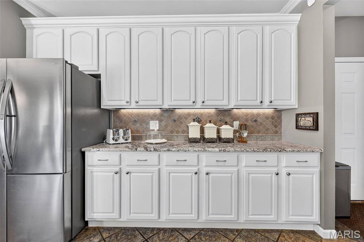
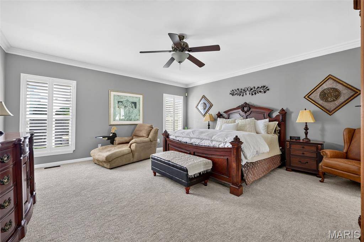
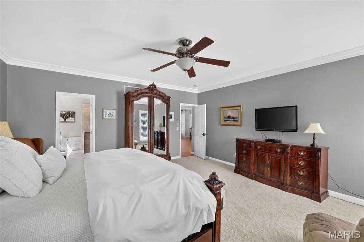
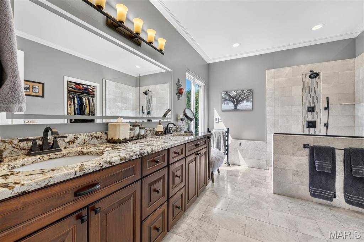
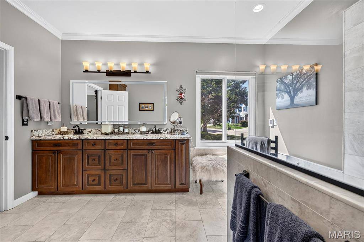
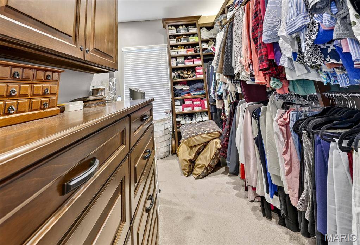
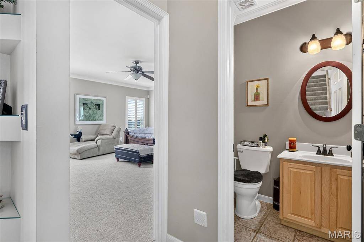
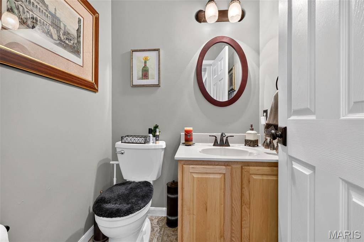
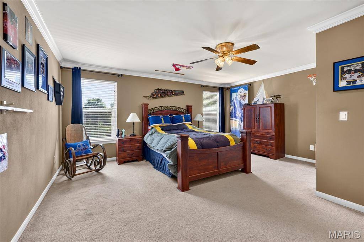
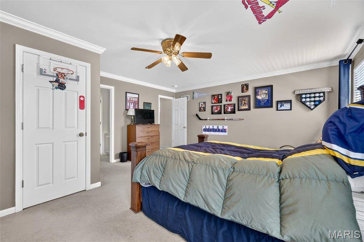
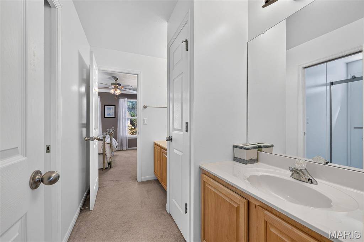
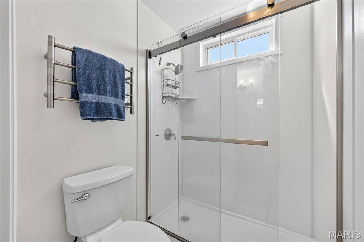
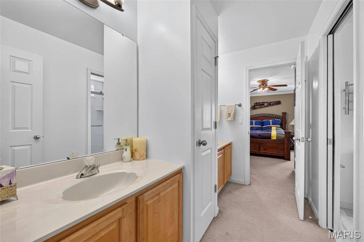
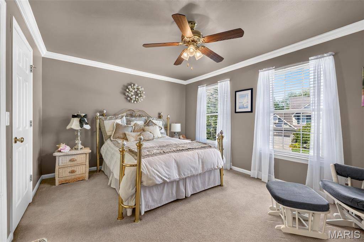
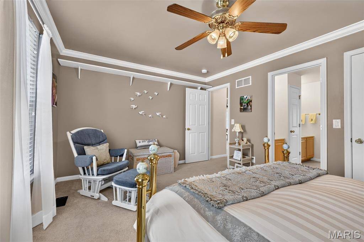
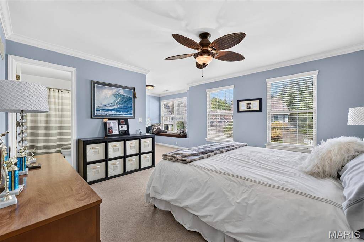
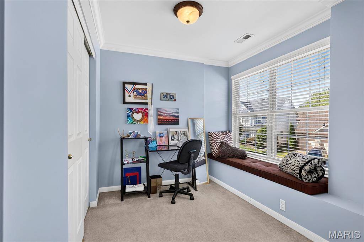
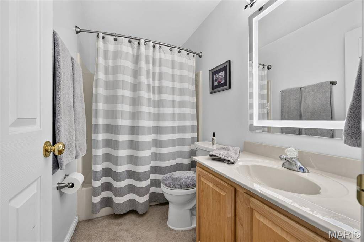
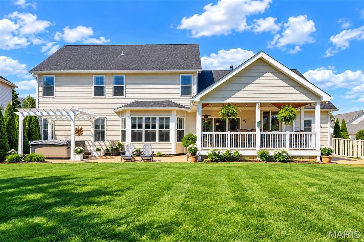
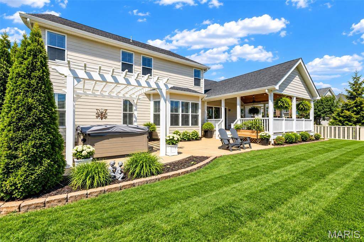
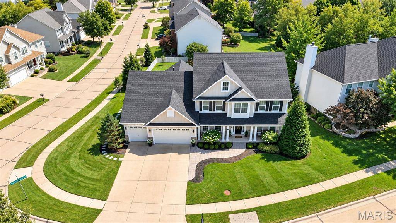
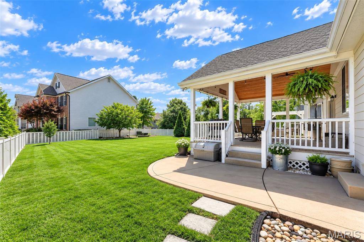
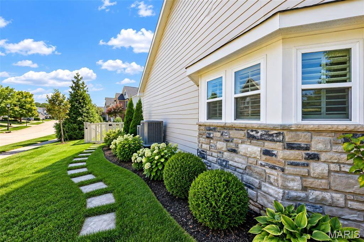
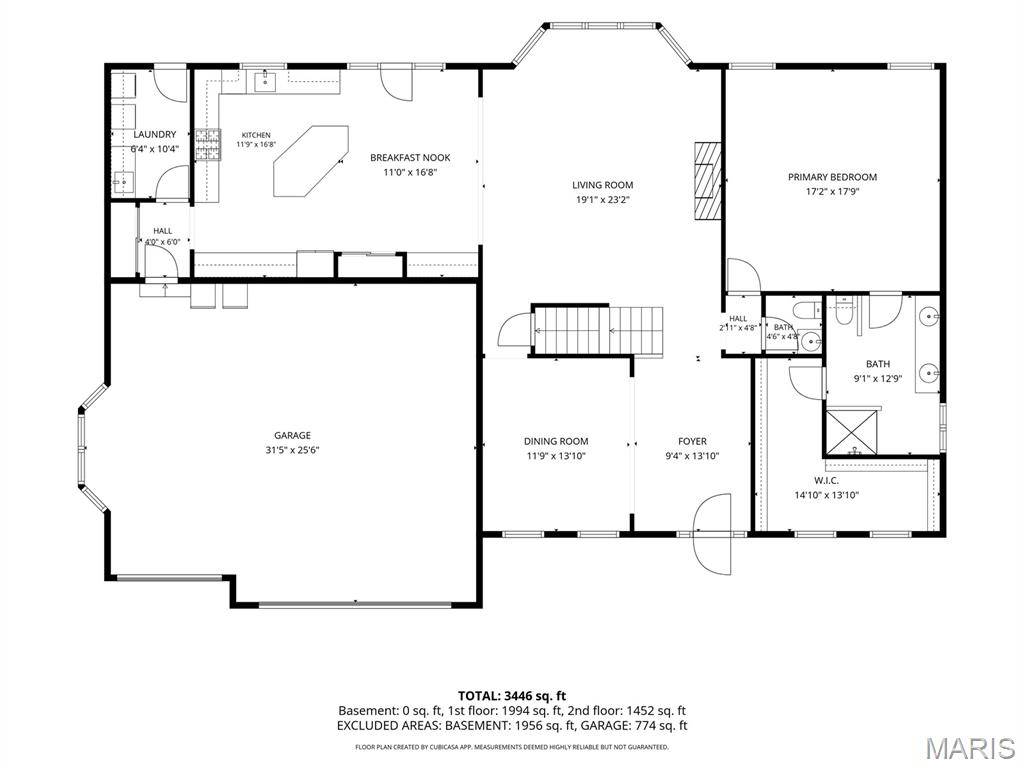
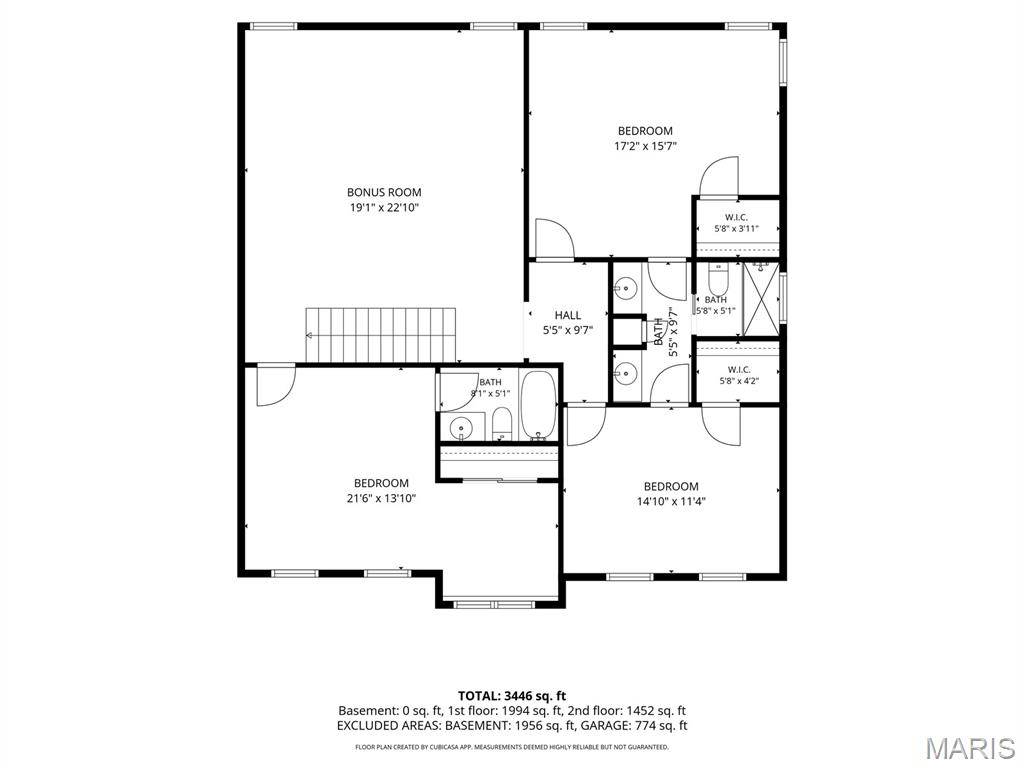
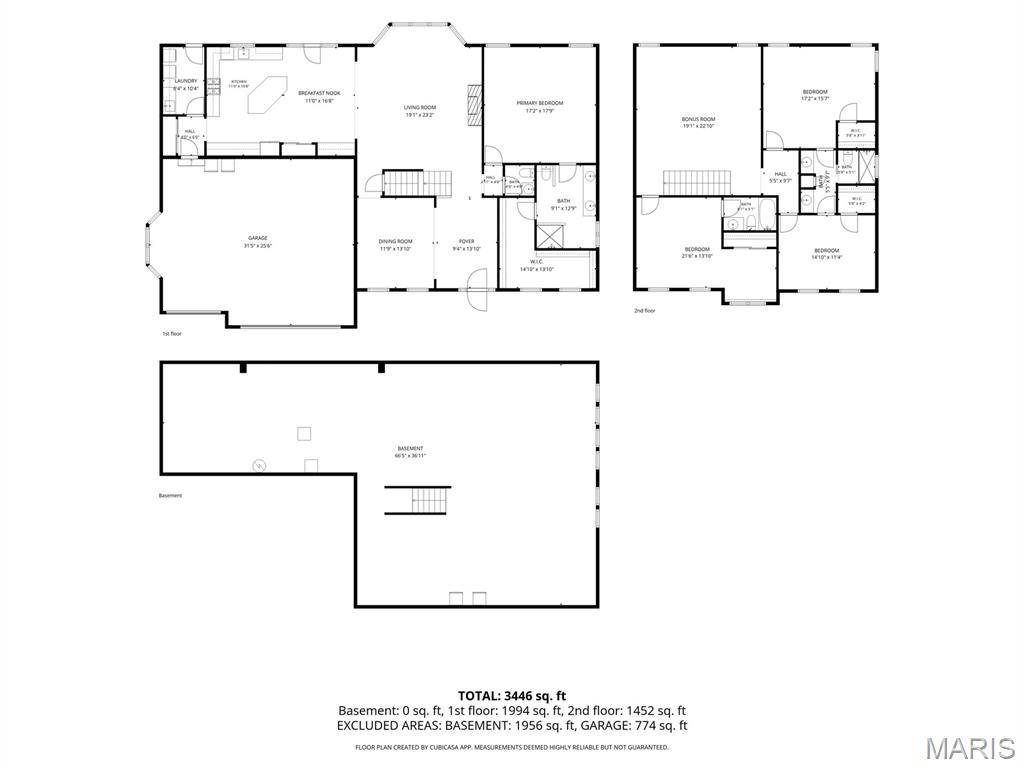
Some homes simply have it all—and this gorgeous 1.5-story Wildwood home is a standout. Offering approximately 3,500 square feet of beautifully finished living space, this thoughtfully designed home combines timeless style, quality craftsmanship, and exceptional indoor and outdoor living. New luxury vinyl plank flooring runs throughout most of the main level, creating a fresh, sophisticated look while offering easy everyday living. The welcoming main level features a spacious dining room, perfect for holiday gatherings and entertaining, along with a huge family room showcasing a gas fireplace, beautiful built-in bookcases, plantation shutters, and plenty of room for everyone to relax. The renovated kitchen is both stylish and functional, featuring refreshed cabinetry, new hardware, a large center island with seating for four, granite countertops, tile backsplash, pot filler, gas cooktop, stainless steel appliances, and new light fixtures. The open layout makes this a natural gathering space for everyday living and entertaining. The main-level primary suite is a true retreat. The spacious bedroom features new carpet, plantation shutters and a stunning updated bath with Italian Carrara marble flooring and shower, dual sinks, custom vanity, illuminated mirror, and heated floors. The amazing walk-in closet offers custom cabinetry and above-cabinet lighting. Upstairs, three spacious bedrooms provide plenty of room for family and guests. One bedroom features its own private ensuite bath, while the other two bedrooms share a convenient Jack-and-Jill bathroom. The exterior is just as impressive, with custom stonework, James Hardie siding, and a private backyard designed for relaxing and entertaining. Enjoy the expansive covered and vaulted outdoor living area, plus a side patio with an eight-person Bullfrog hot tub. The fully fenced, level backyard offers plenty of space to play, entertain, or simply unwind. A sprinkler system helps keep the landscaping looking its best. Additional highlights include a whole-house surge protector, exterior security cameras, three-car garage, and a dedicated workshop area with a convenient bump-out, built-in workbench, and cabinetry. Lower level is ready for a buyer's finishes and offers a rough-in for a bathroom. New roof in 2024. Nicely updated and exceptionally well-appointed, this Wildwood home offers the perfect combination of comfortable everyday living, impressive entertaining spaces, and thoughtful upgrades throughout.
Social Cookies
Social Cookies are used to enable you to share pages and content you find interesting throughout the website through third-party social networking or other websites (including, potentially for advertising purposes related to social networking).