






18 Cricklewood PL Frontenac, MO 63131 Pending
UPDATED: 09/14/2026 12:04 PM ON MARKET: 7 days on market
$3,299,000
6 Beds6 Baths9,629 SqFt
Key Details
Property Type Single Family Home
Sub Type Single Family Residence
Listing Status Pending
Purchase Type For Sale
Square Footage 9,629 sqft
Price per Sqft $342
Subdivision Cricklewood Subdivision
MLS Listing ID 26057794
Style Traditional
Bedrooms 6
Full Baths 5
Half Baths 1
HOA Fees $825/ann
Year Built 2007
Annual Tax Amount $32,297
Lot Size 1.056 Acres
Acres 1.056
Property Sub-Type Single Family Residence
Property Description
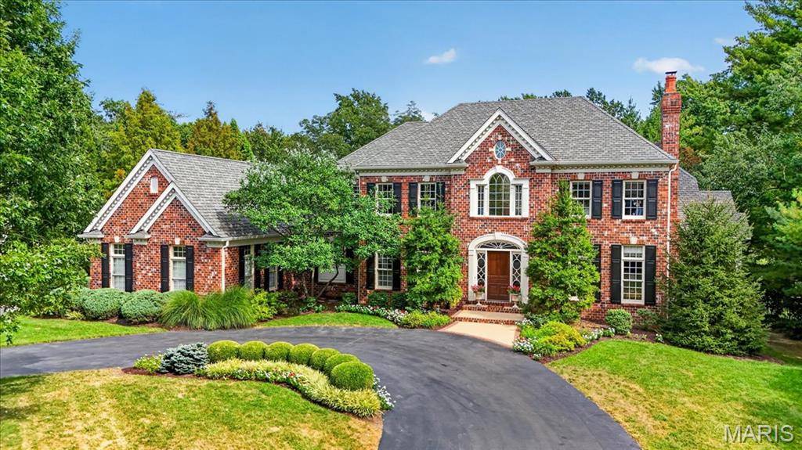
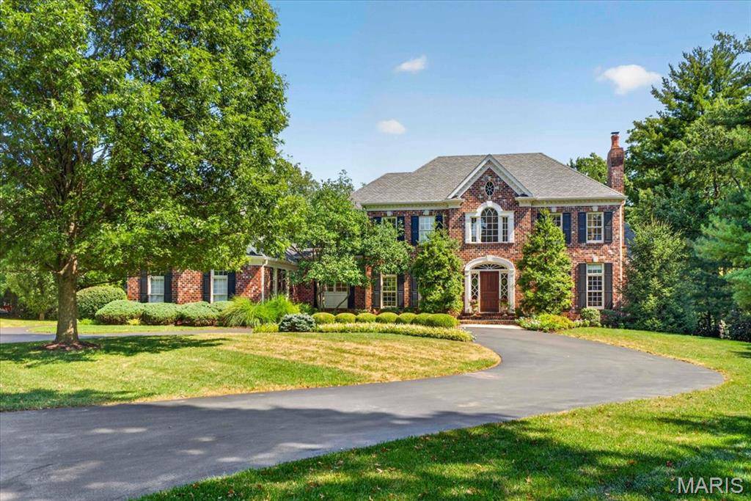
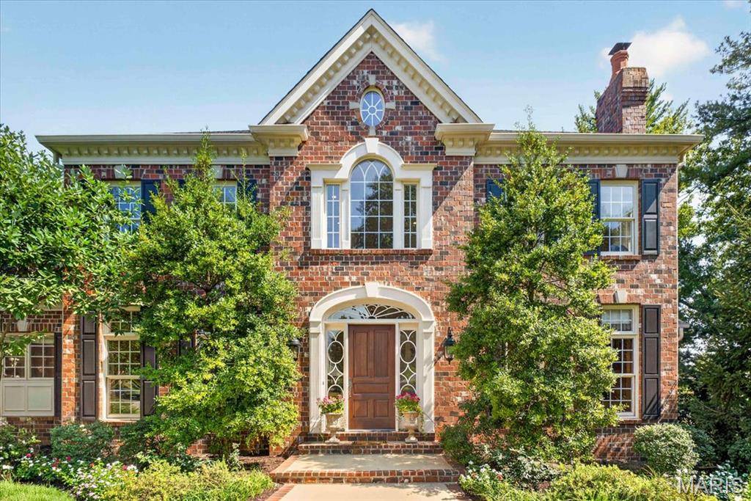
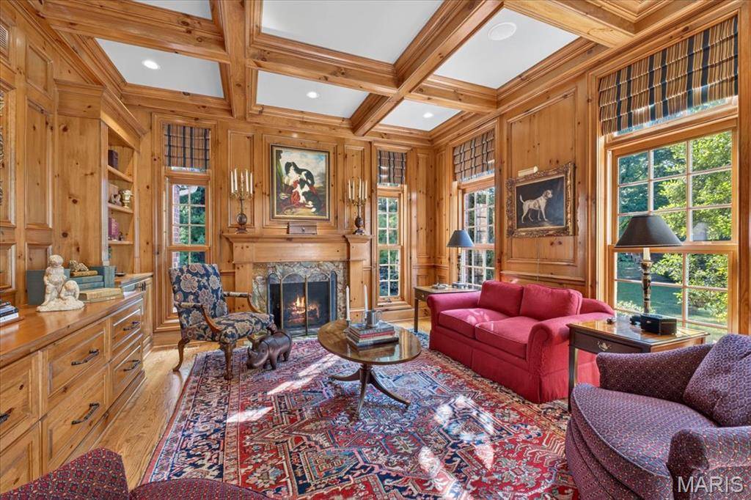
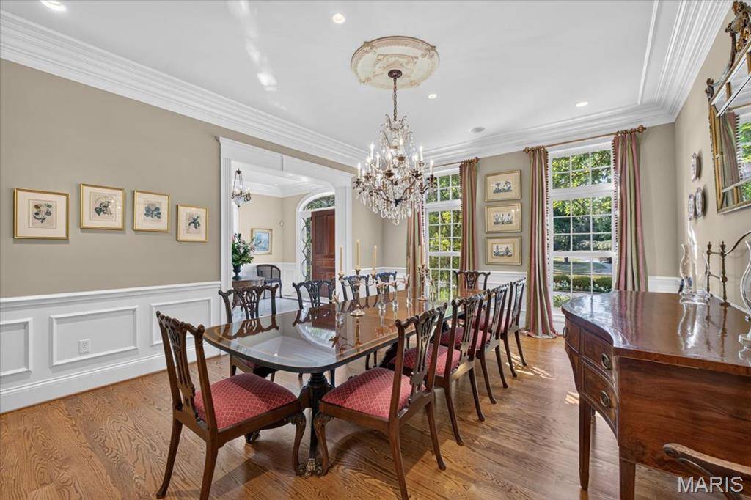
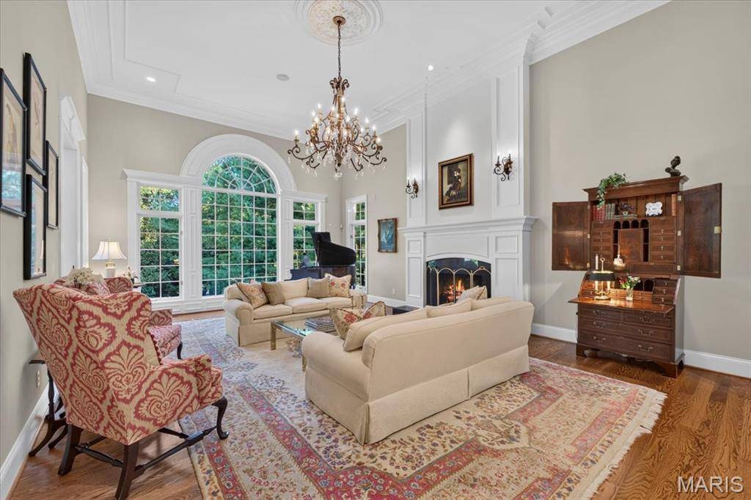
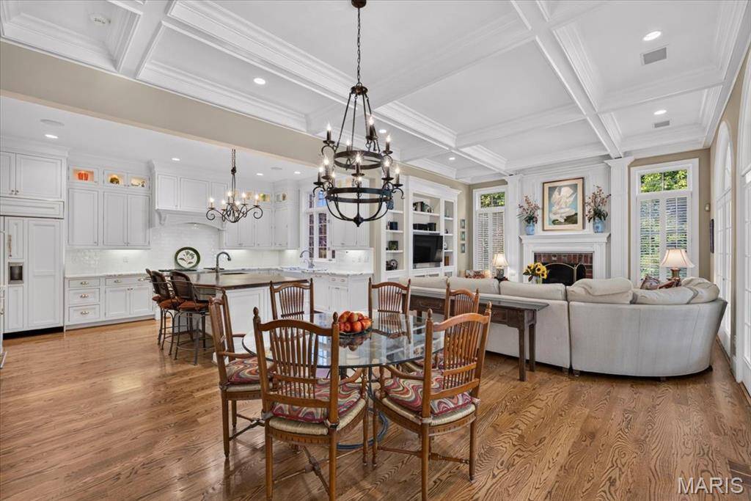
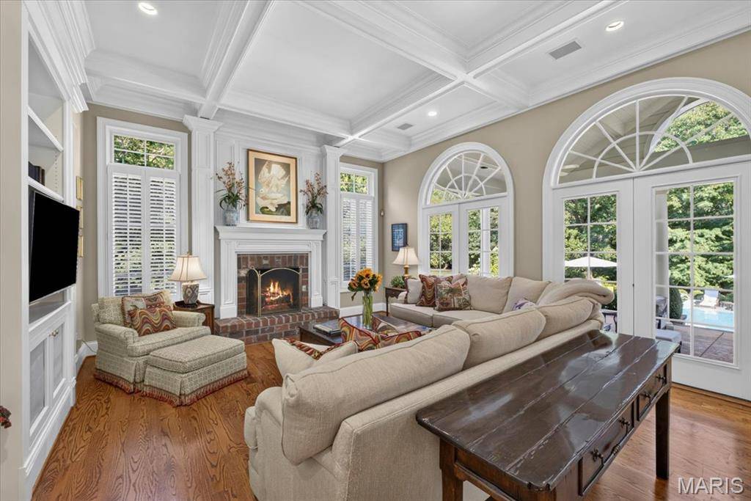
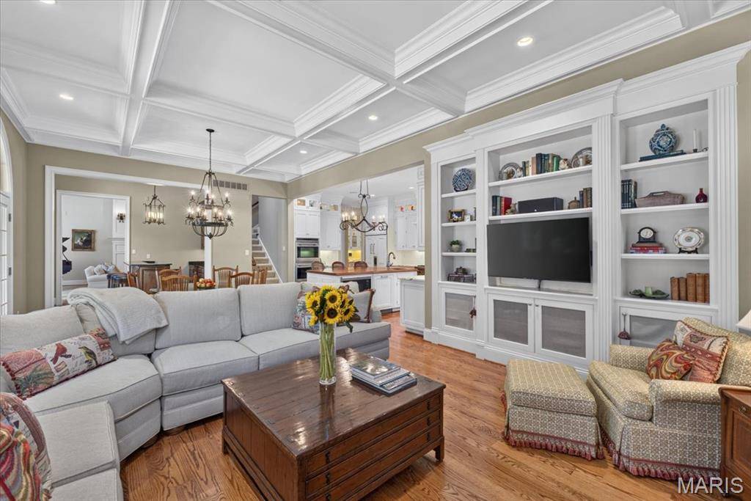
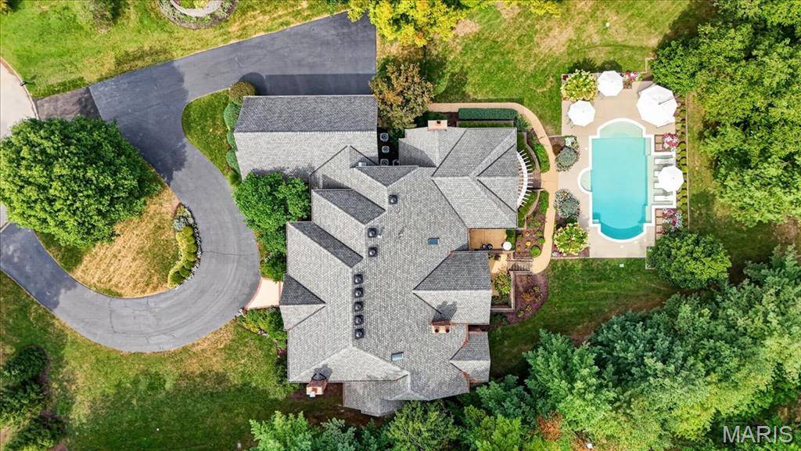
Stunning sophisticated expansive all brick home at the end of a cul-de-sac on a Frontenac private lane in the Ladue School District. Guests are welcomed through a grand entry highlighted by marble flooring and a 10-foot ceiling. The dramatic great room showcases soaring 14-foot ceilings and a striking custom-designed wall of windows that fills the home with natural light while framing picturesque views of the outdoor living spaces. A magnificent, oversized fireplace with marble surround and hearth is complemented by an elegant custom mantel featuring raised panel detailing and decorative sconces.
Throughout the main level, beautiful 4-inch select oak hardwood flooring, finished on-site, adds warmth and timeless elegance.
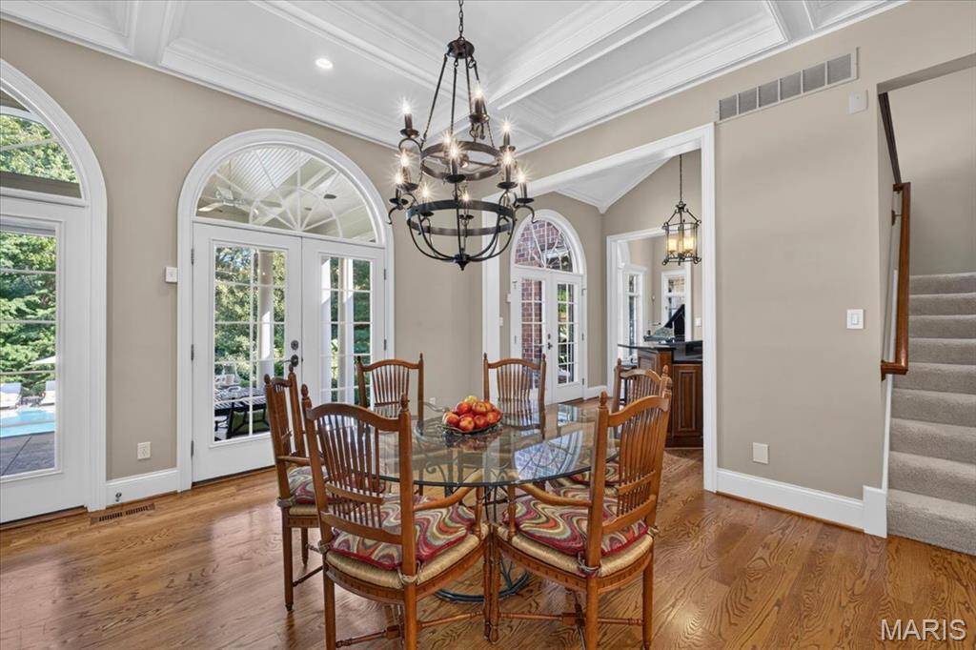
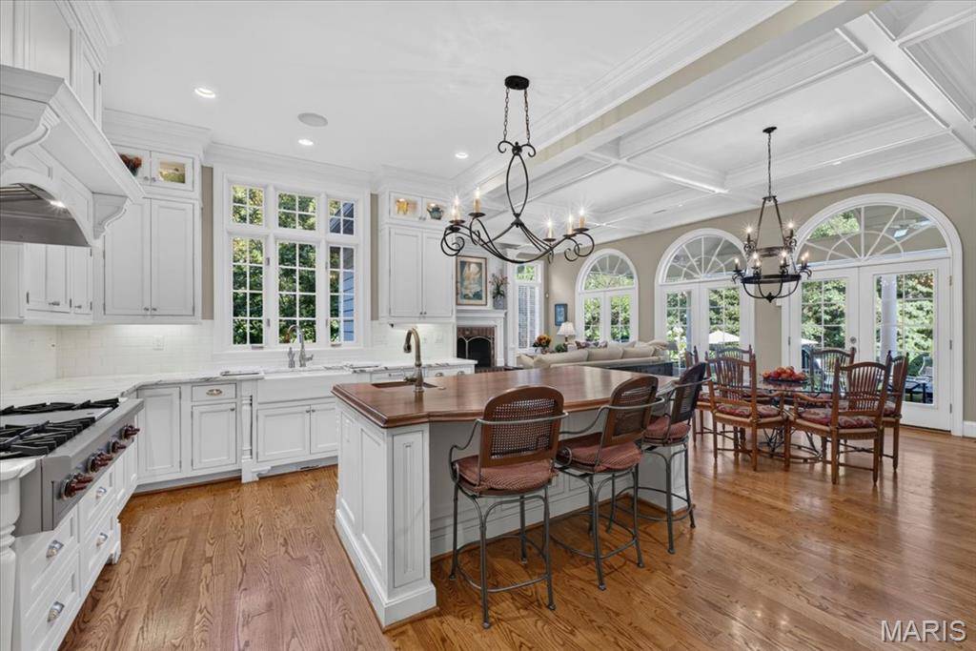
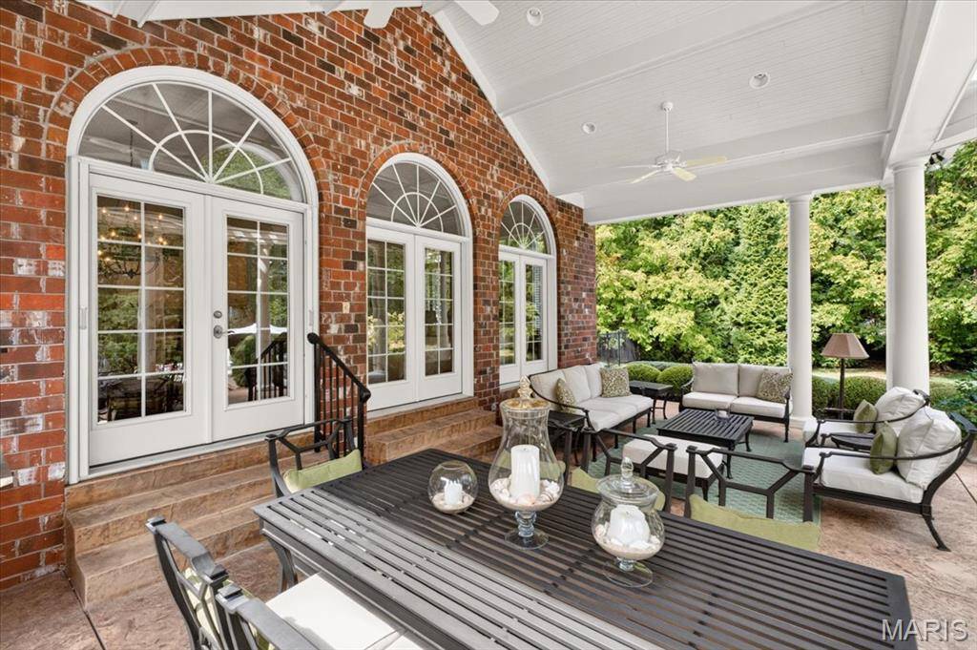
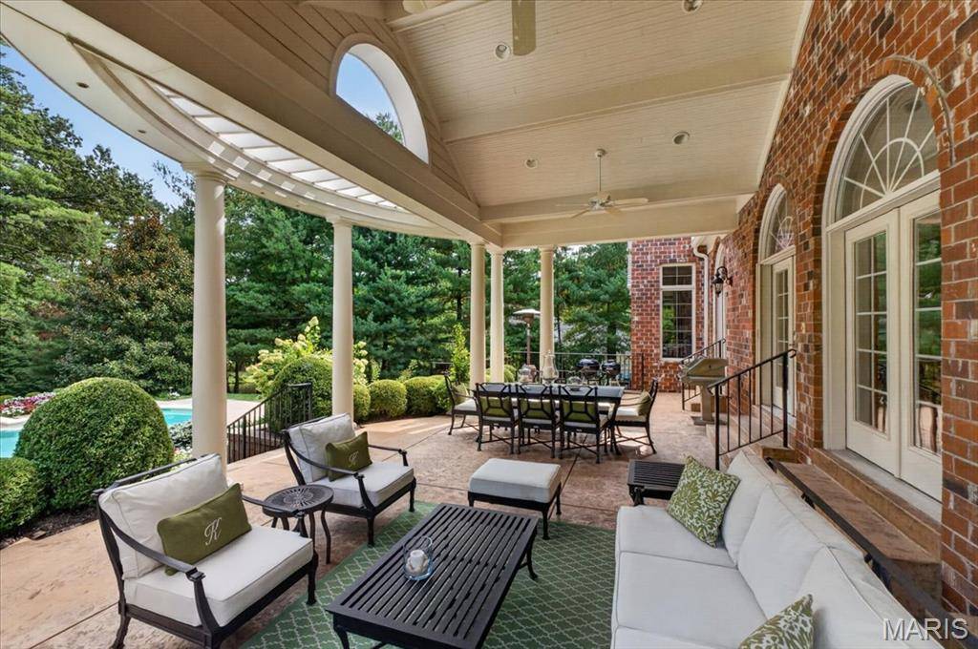
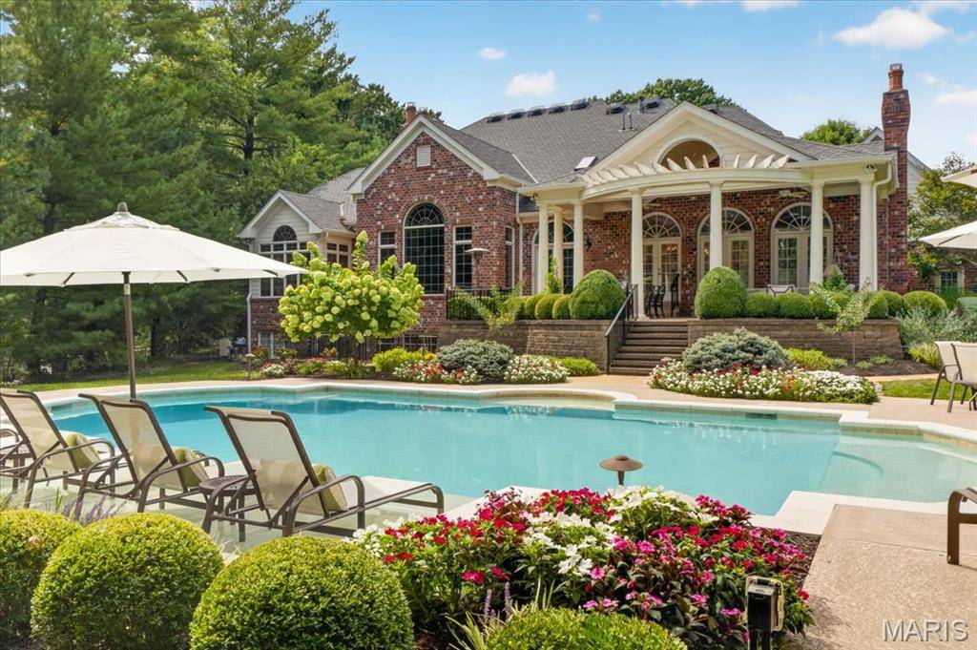
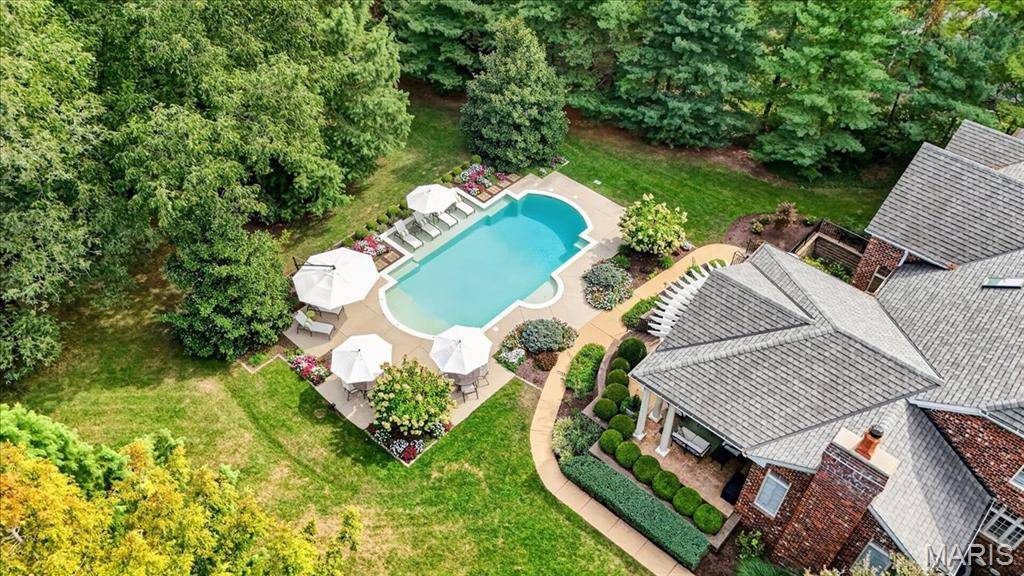
The gourmet kitchen is a showpiece, featuring marble countertops, a spacious center island topped with rich black walnut, and seamless flow into the inviting hearth room and breakfast area beneath a stunning crisscross box-beam ceiling. Elegant French doors open onto the expansive 530-square-foot covered veranda, thoughtfully designed for sophisticated outdoor living. With ample room for multiple seating and dining areas, this inviting retreat seamlessly extends the home's entertaining spaces while overlooking the private, resort-like backyard and picturesque landscape.
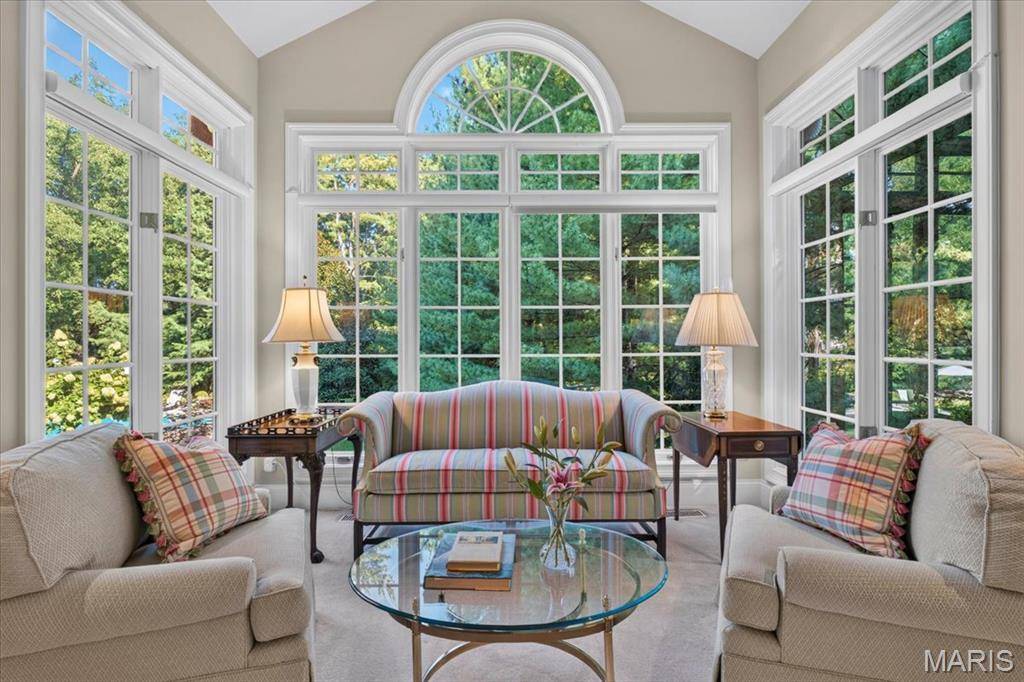
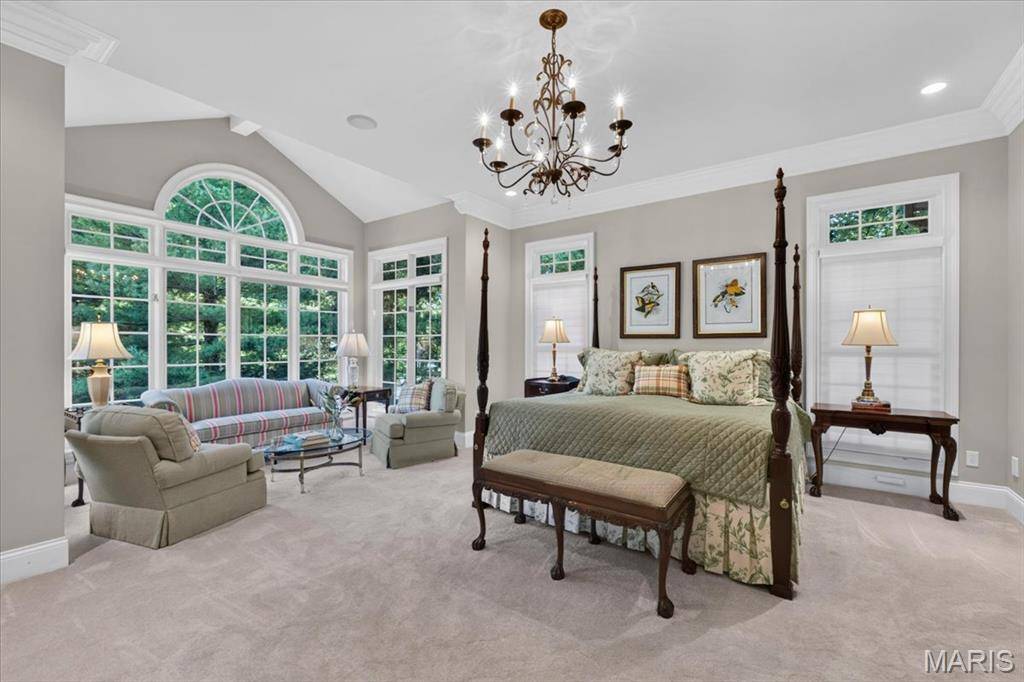
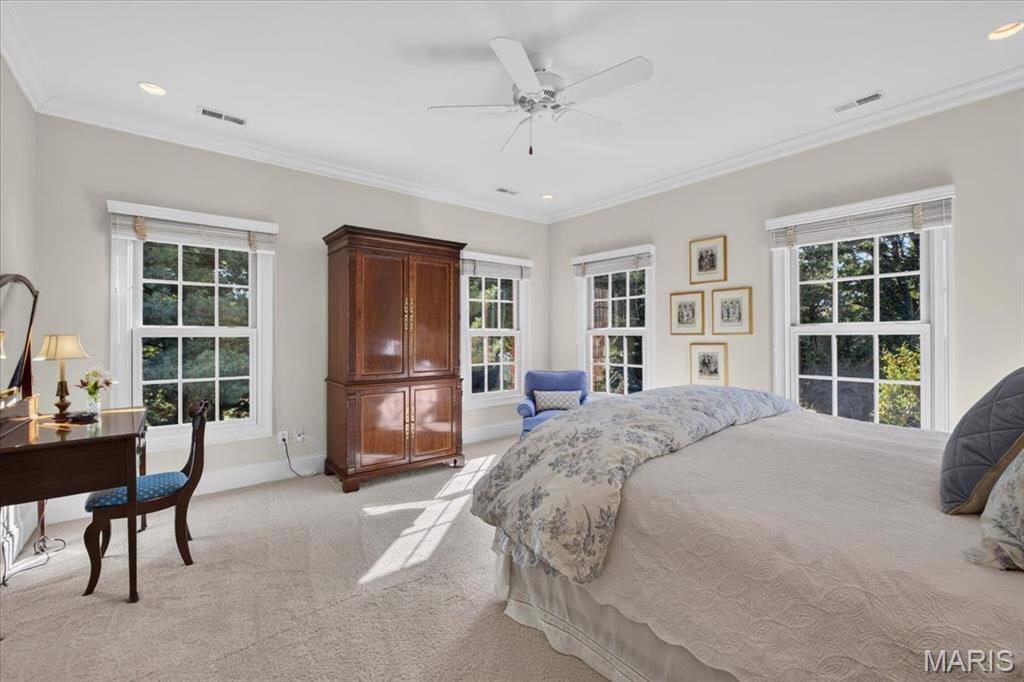
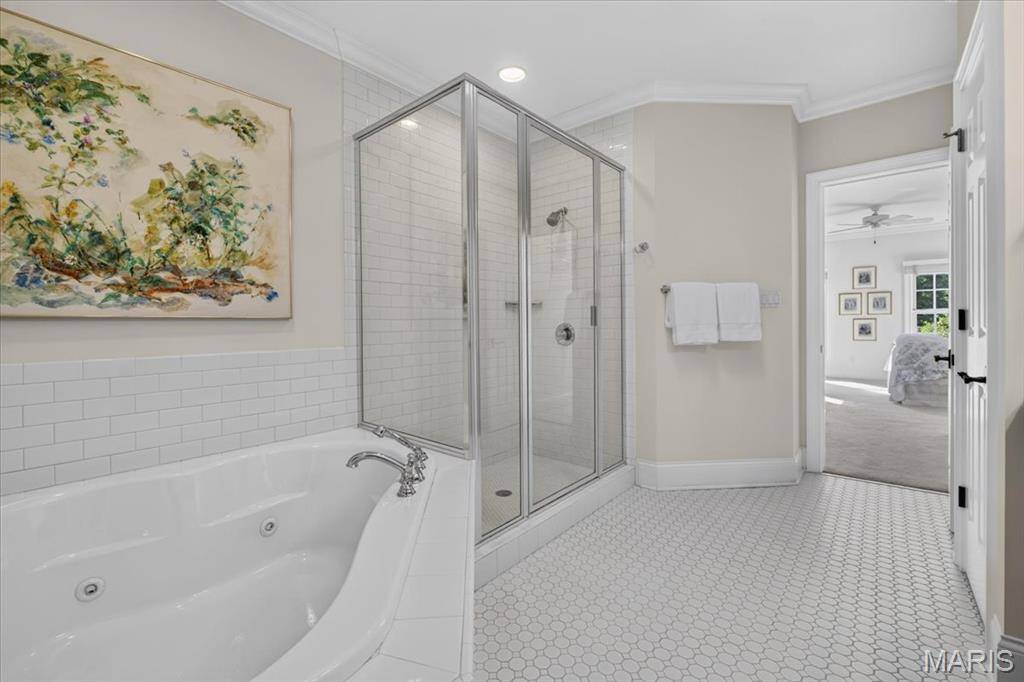
The luxurious primary suite offers a private retreat complete with a cozy box-bay sitting area and vaulted ceiling.
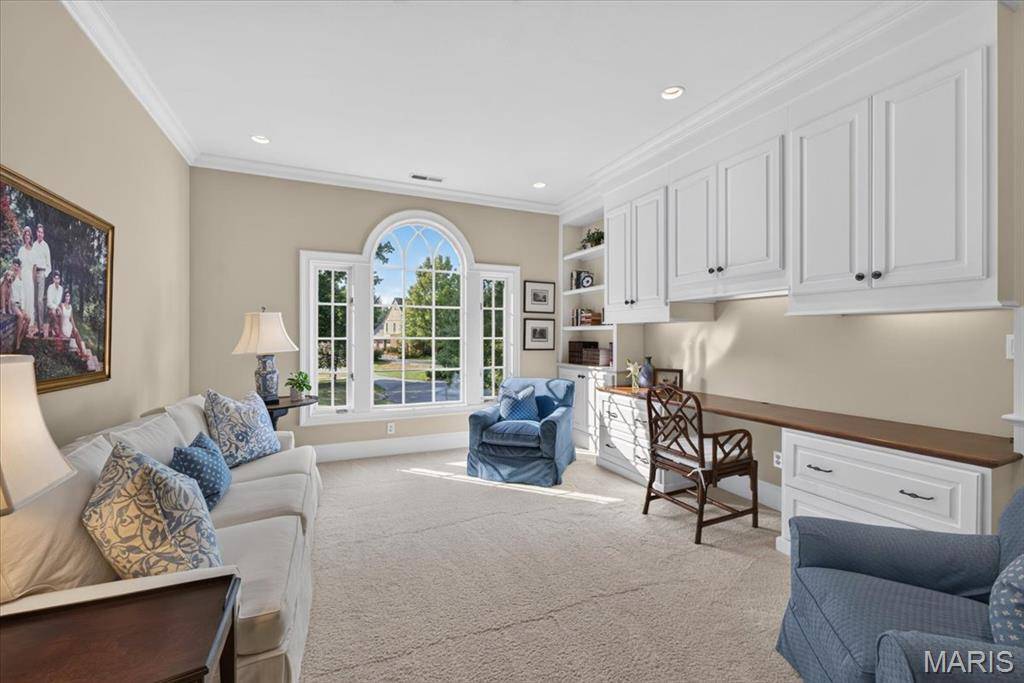
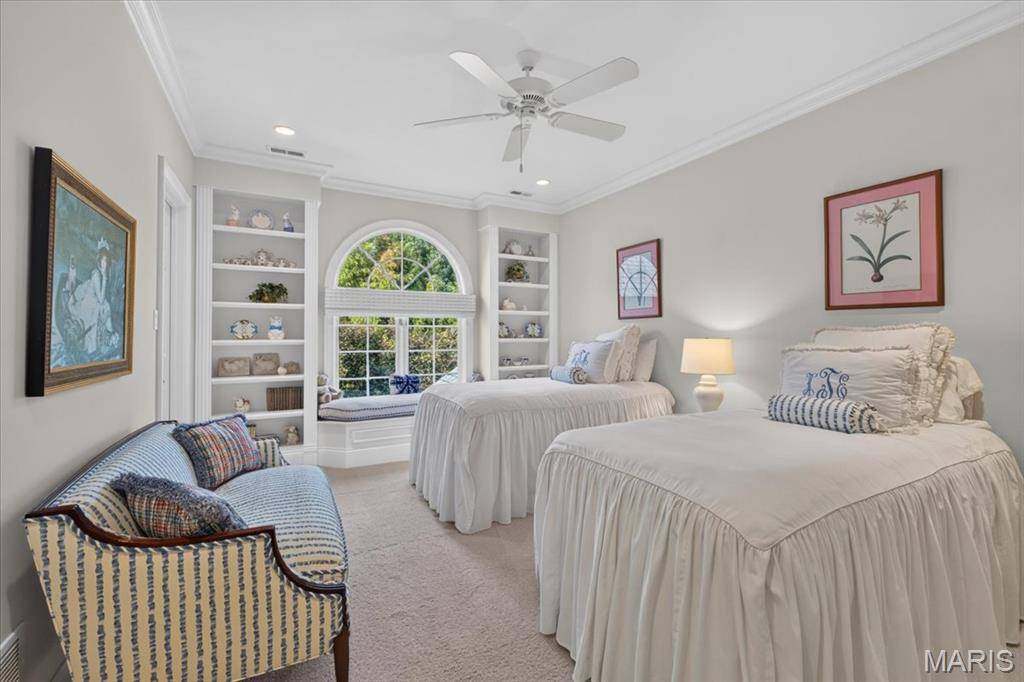
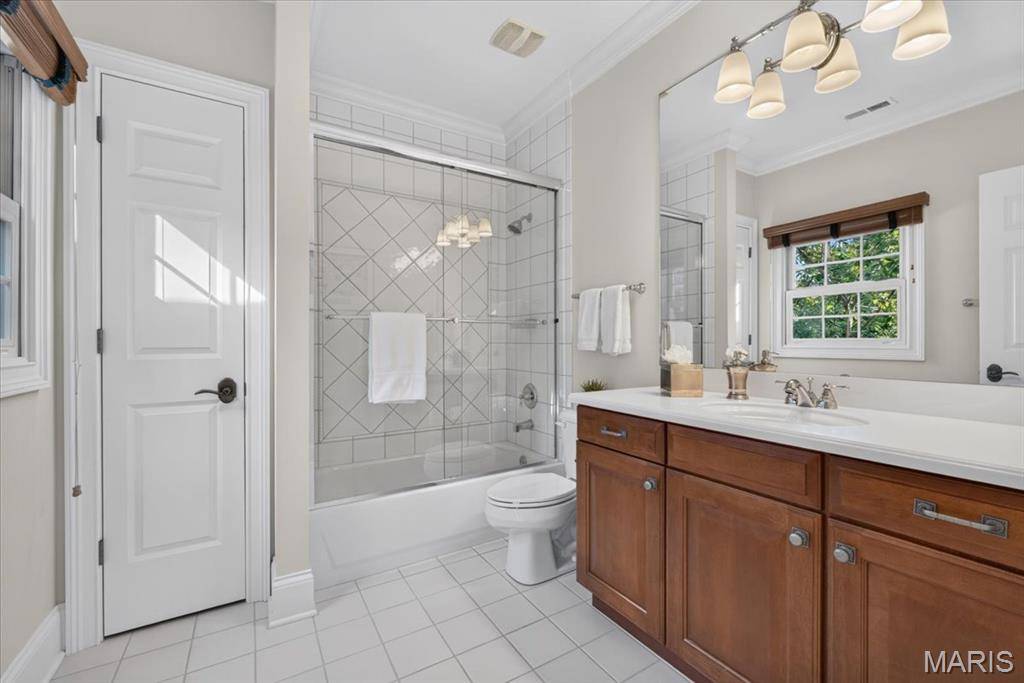
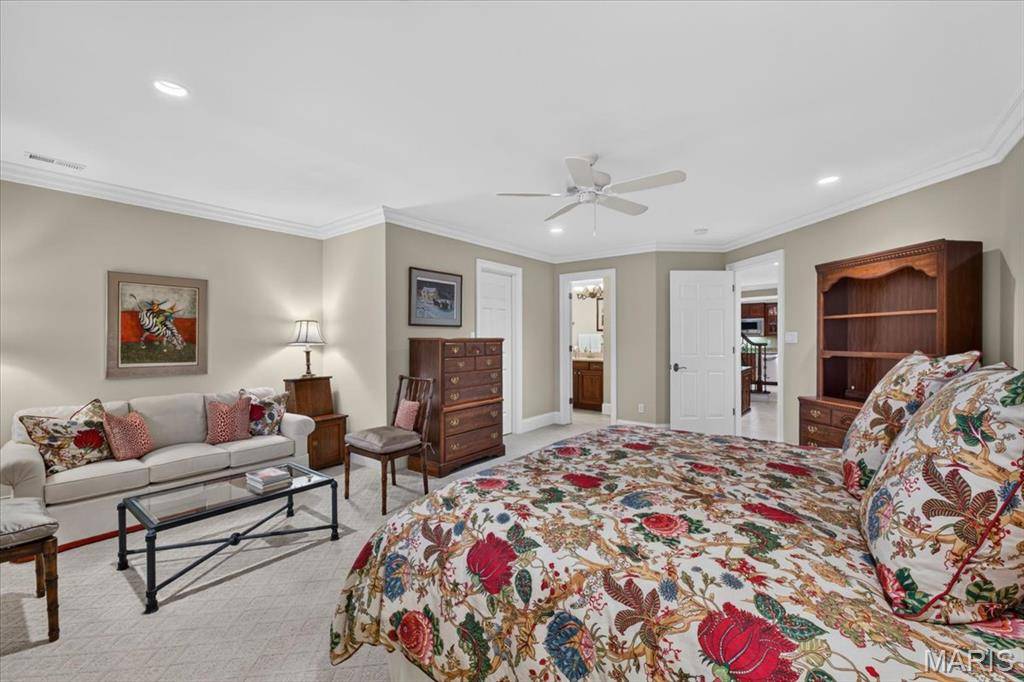
The second floor includes three spacious ensuite bedrooms and a comfortable family room, providing ample space for family and guests.
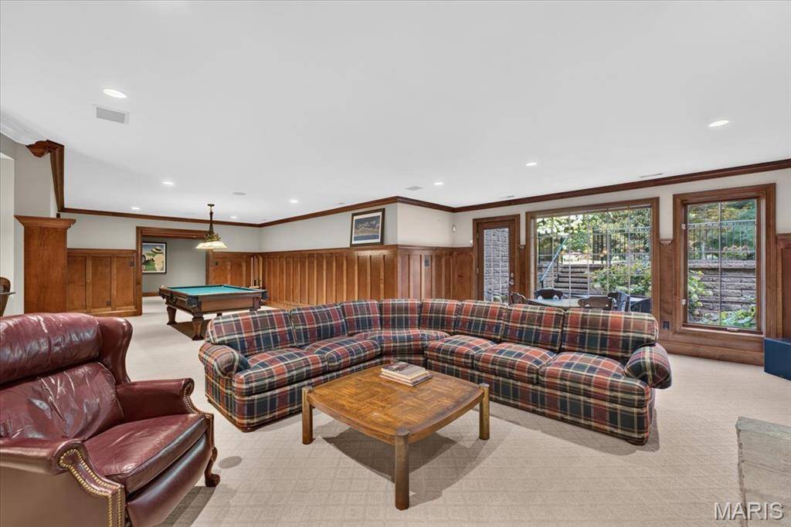
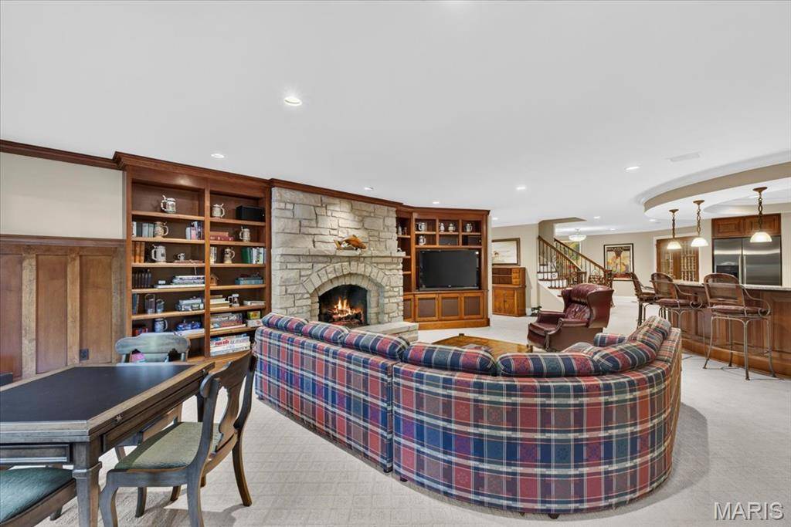
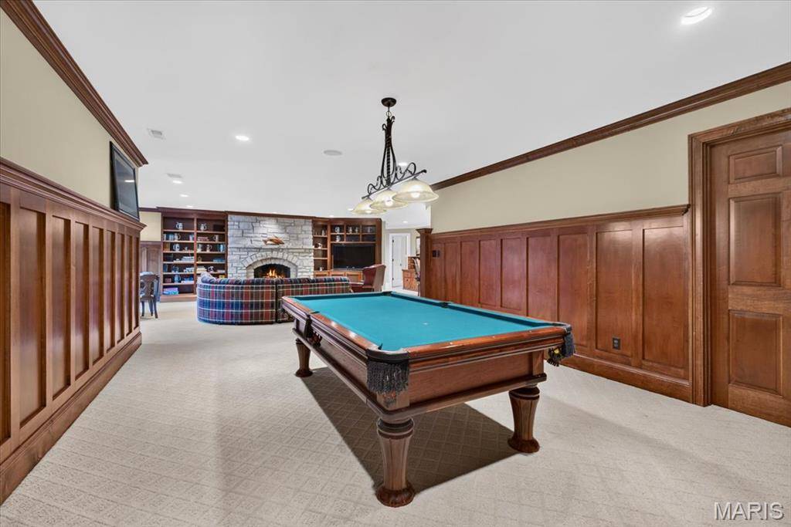
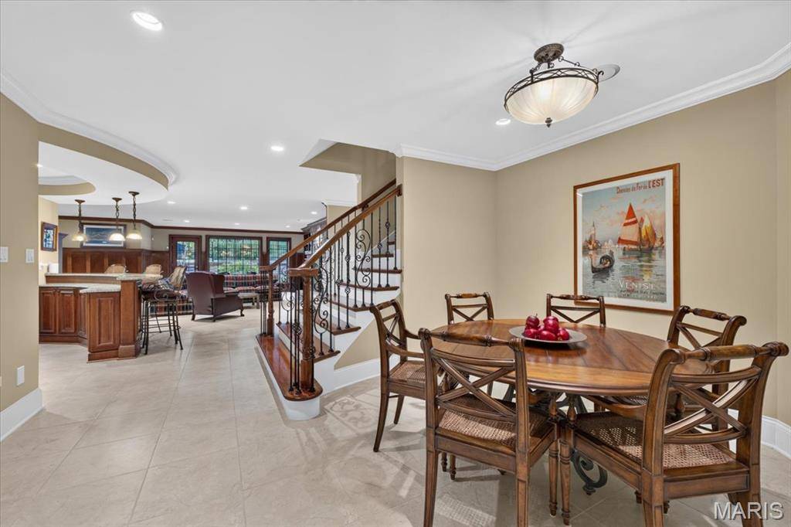
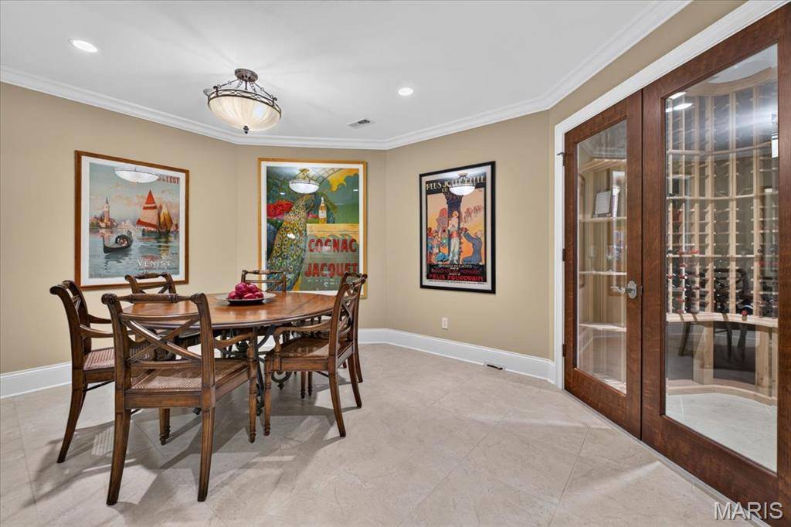
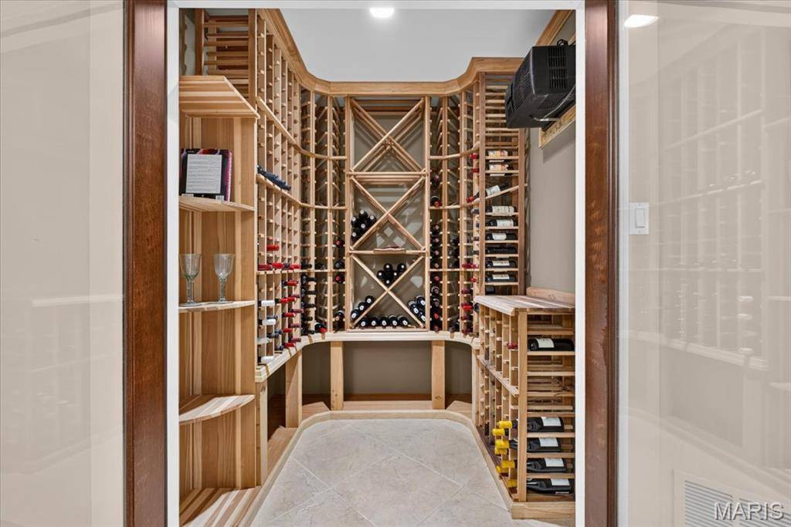
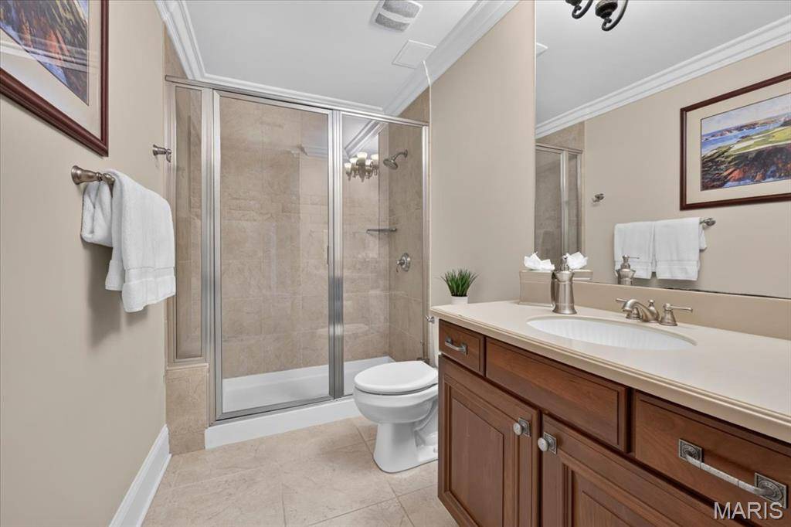
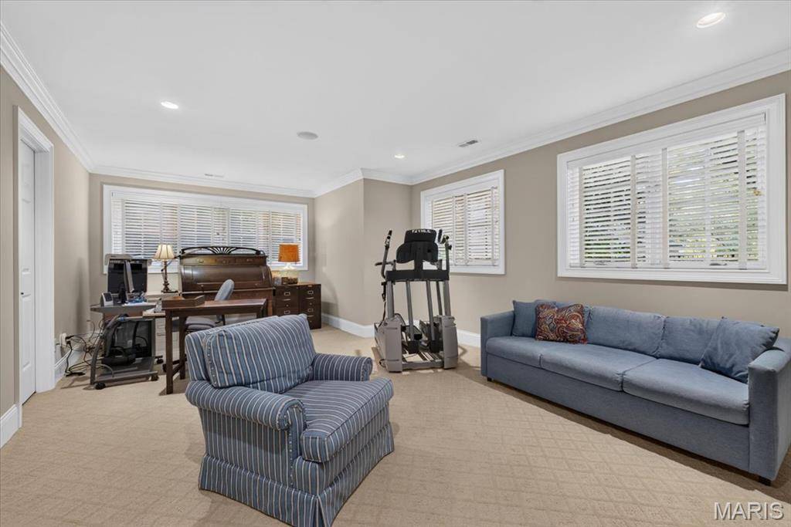
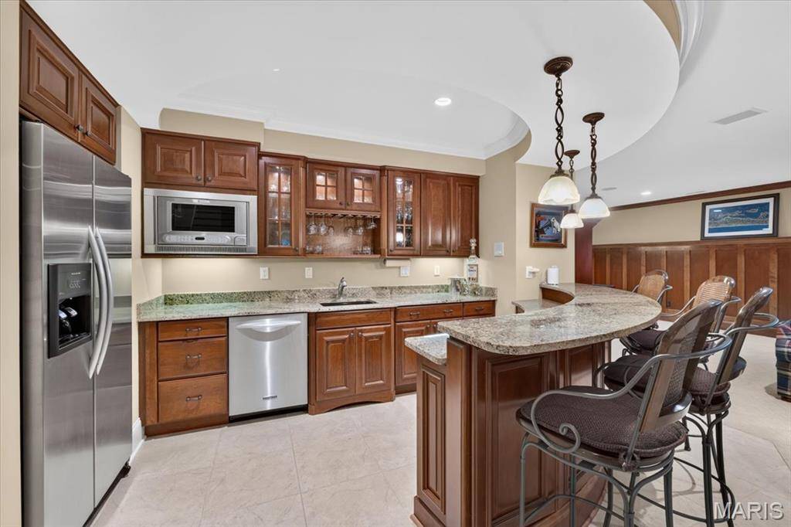
The impressive walk-out lower level spans approximately 2,725 square feet and is designed for entertainment and relaxation. Amenities include a wine cellar, custom kitchen, billiards room, recreation room, media room, two additional bedrooms, and a full bath. French doors and expansive picture windows create a bright, inviting atmosphere while providing direct access to the outdoor living spaces.
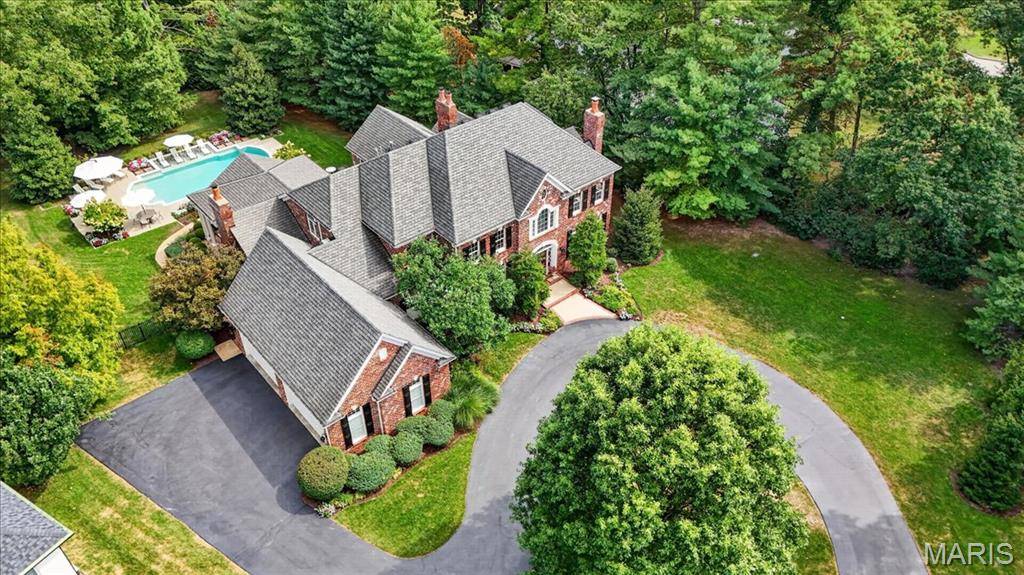
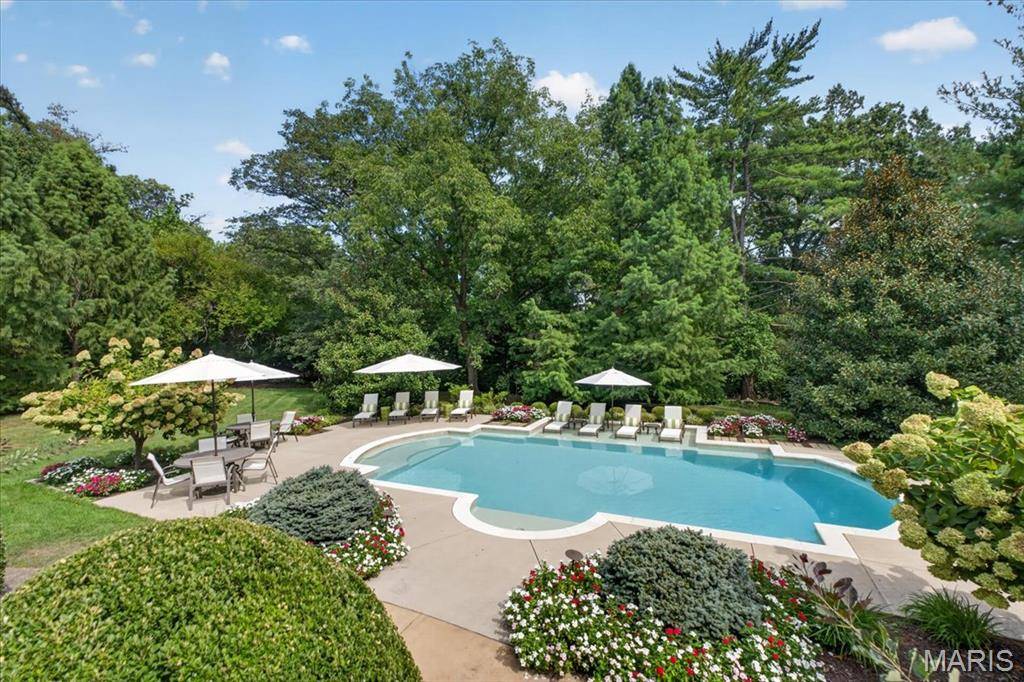
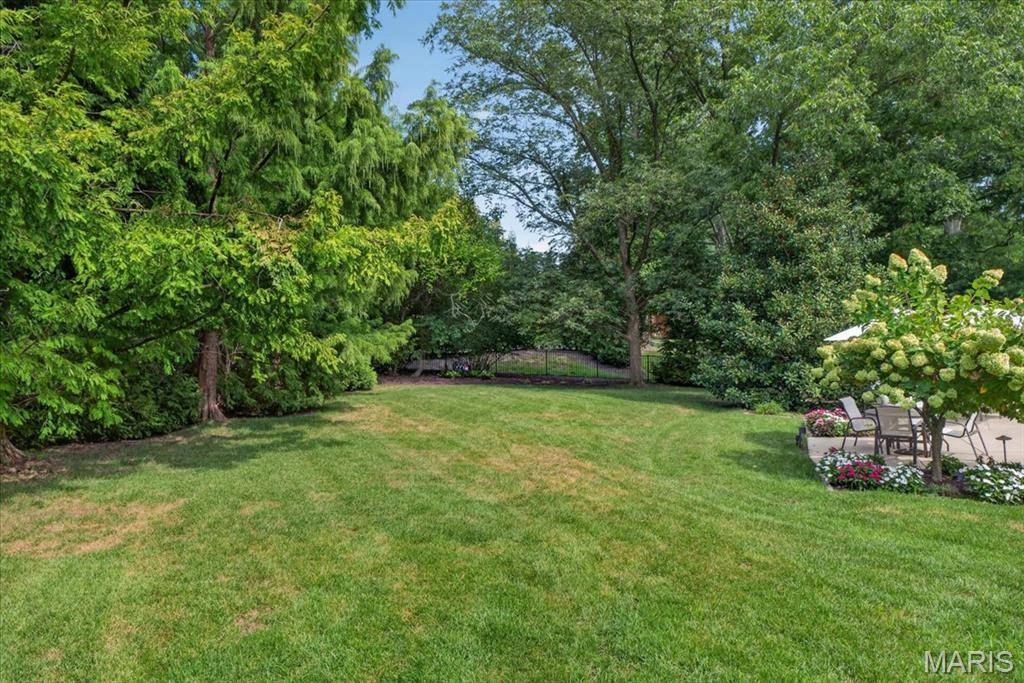
Outside, the property feels like a private resort. A custom pool is surrounded by an expansive deck and beautifully landscaped grounds featuring colorful seasonal plantings, established greenery, and mature trees. A sprawling lawn and peaceful park-like setting complete this extraordinary estate, offering a rare combination of luxury, privacy, and natural beauty.
A truly exceptional home designed for refined living, grand entertaining, and everyday comfort.
Social Cookies
Social Cookies are used to enable you to share pages and content you find interesting throughout the website through third-party social networking or other websites (including, potentially for advertising purposes related to social networking).