















1081 Cabin Club DR Ladue, MO 63124 Pending
UPDATED: 09/30/2026 01:26 PM ON MARKET: 32 days on market
$3,499,000
8 Beds10 Baths8,515 SqFt
Key Details
Property Type Single Family Home
Sub Type Single Family Residence
Listing Status Pending
Purchase Type For Sale
Square Footage 8,515 sqft
Price per Sqft $410
Subdivision Upper Log Cabin Resub Of Lts 1 & 2
MLS Listing ID 26052615
Style Traditional
Bedrooms 8
Full Baths 7
Half Baths 3
Year Built 1963
Annual Tax Amount $29,291
Lot Size 1.618 Acres
Acres 1.618
Lot Dimensions IRR
Property Sub-Type Single Family Residence
Property Description
Showings begin Tuesday, 9/8 at 9:00 am
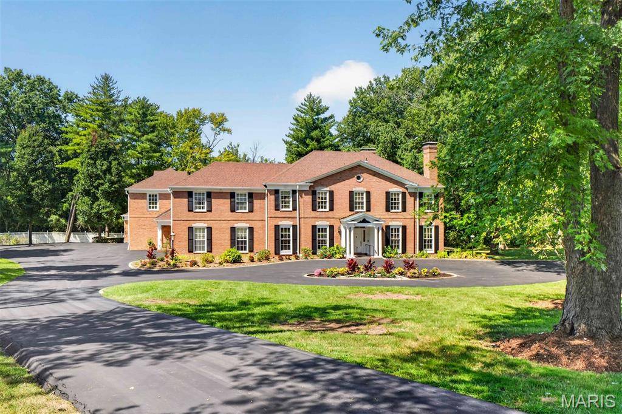
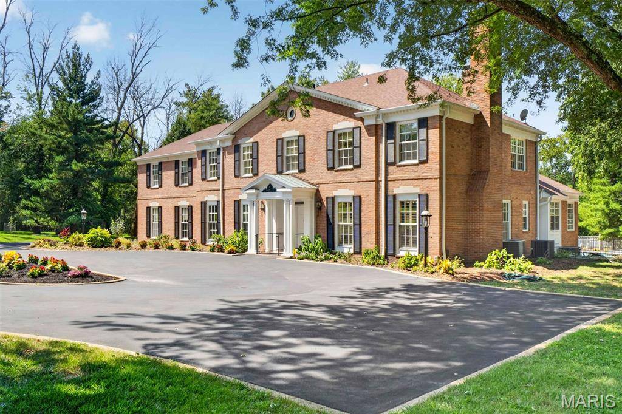
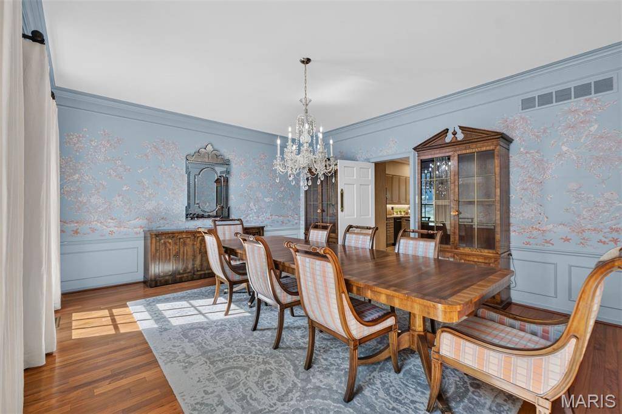
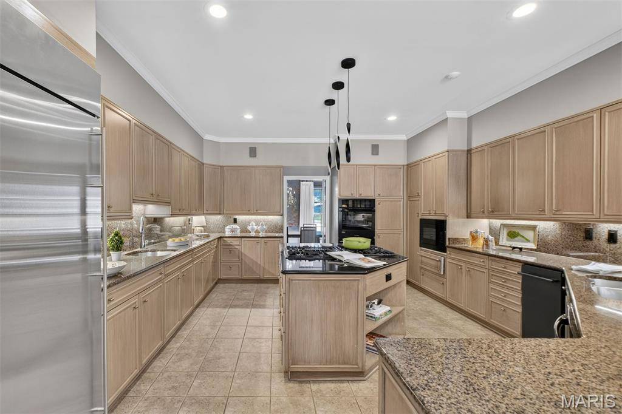
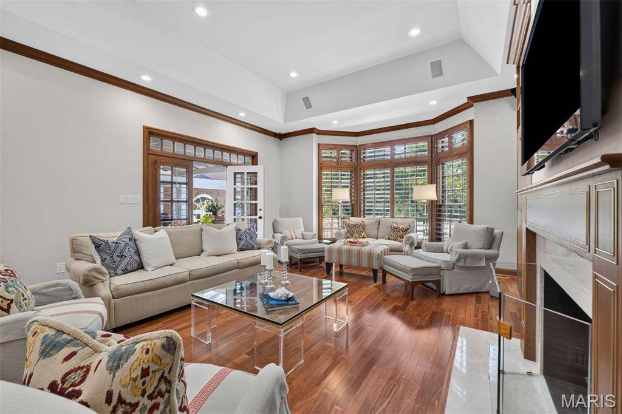
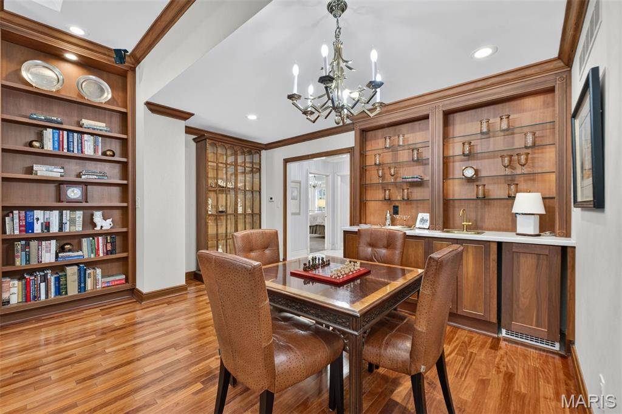
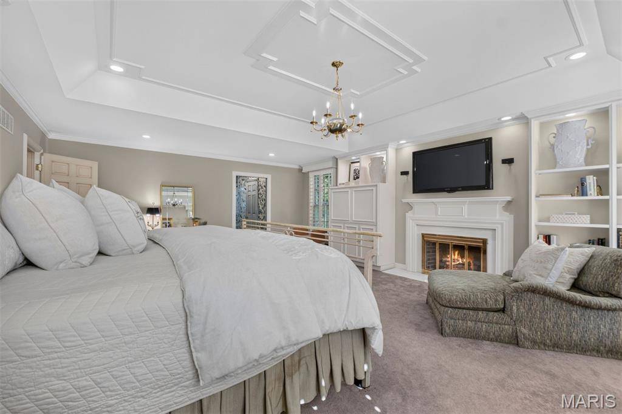
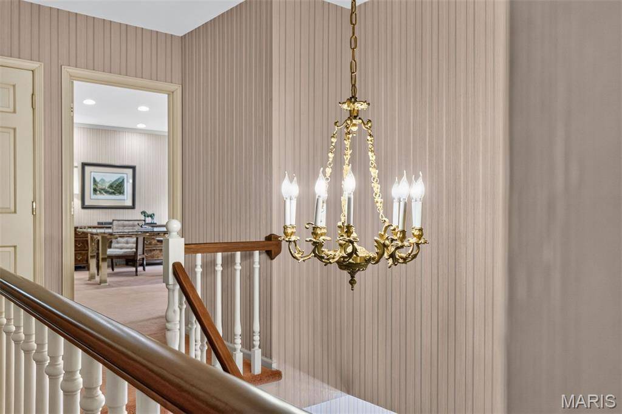
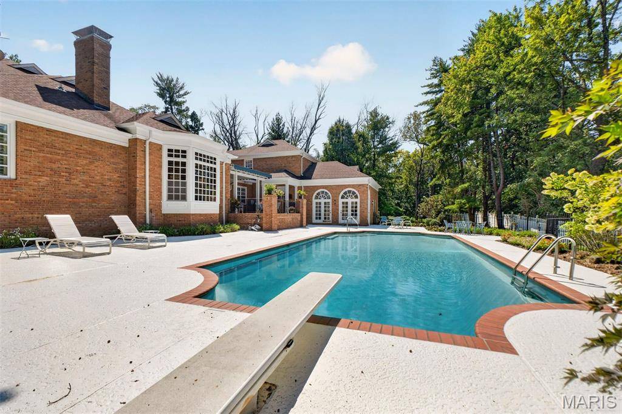
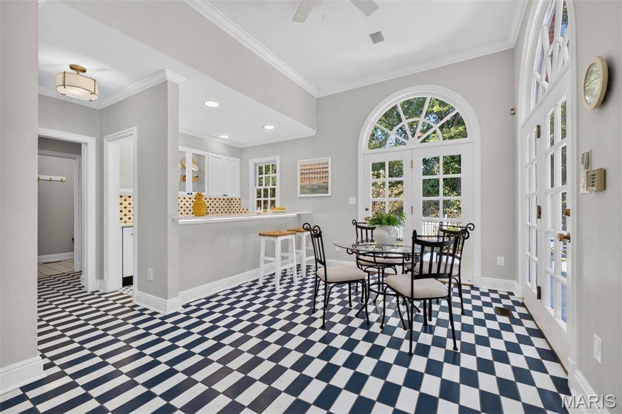
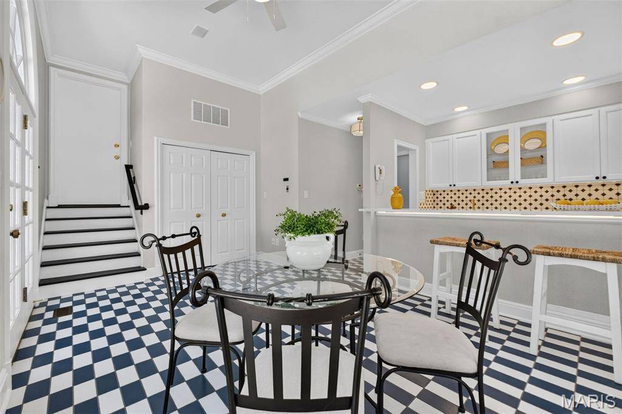
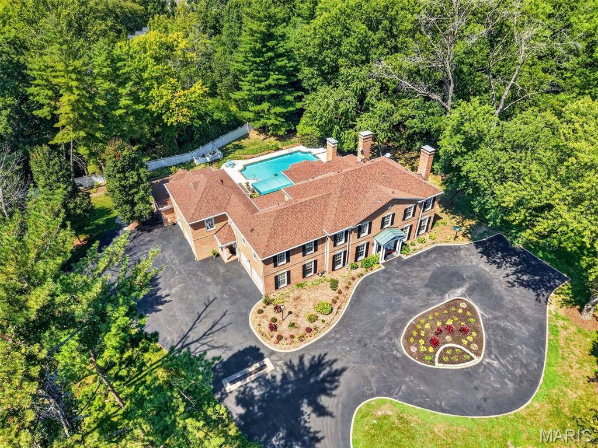
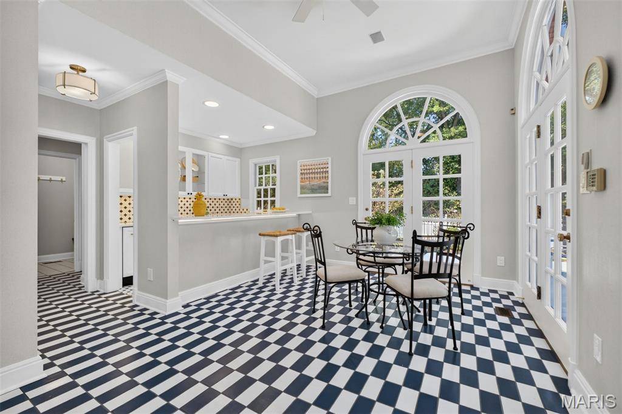
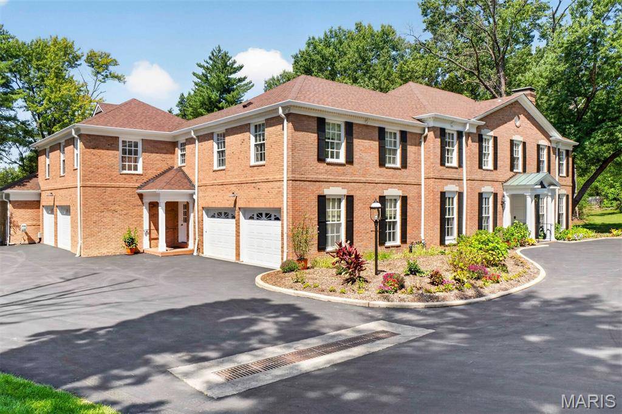
Built circa 1963, 1081 Cabin Club Drive reflects the architectural traditions that have defined Ladue for generations, with classic Colonial influence, substantial brick construction, gracious proportions and beautiful period millwork.
Cabin Club Drive takes its name from the nearby Log Cabin Club, established in 1899 as the first golf club in what would become the City of Ladue. The surrounding countryside soon became coveted for gracious residential estates.
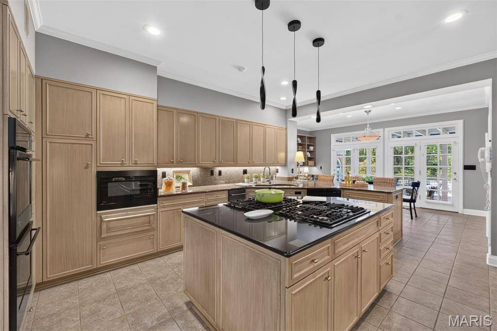
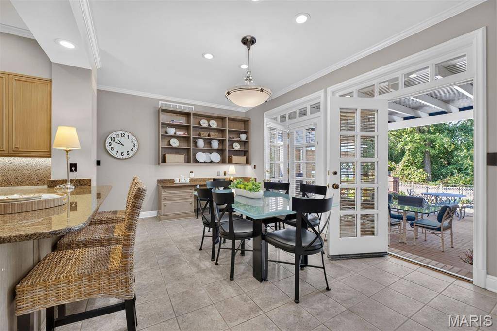
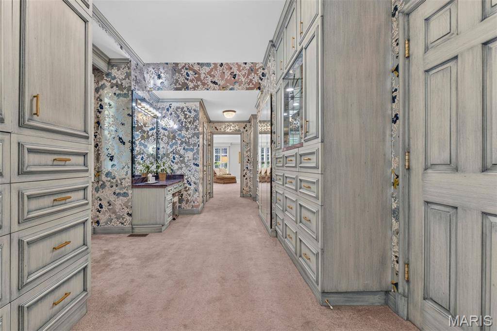
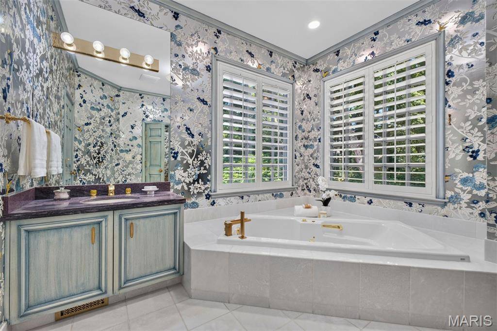
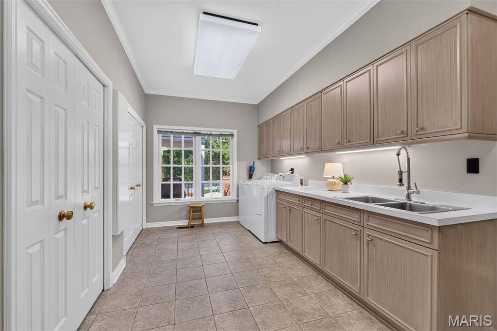
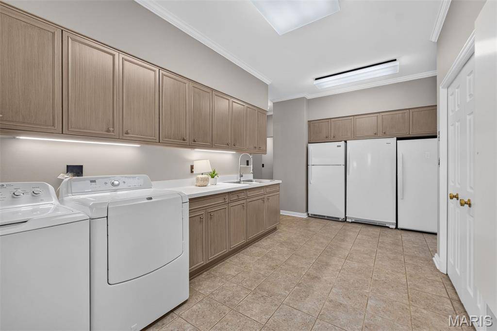
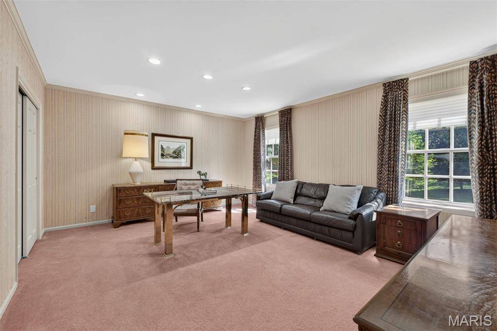
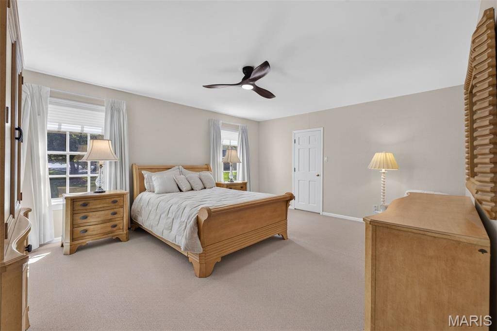
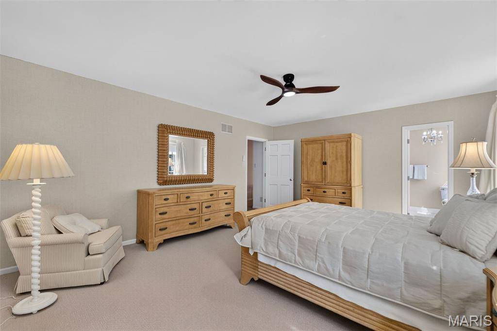
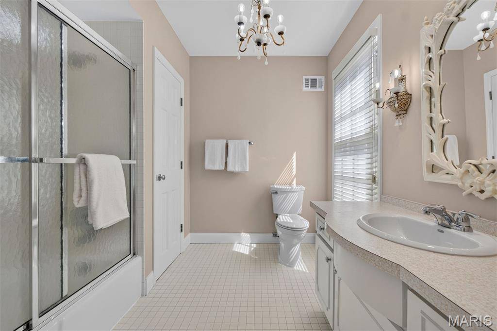
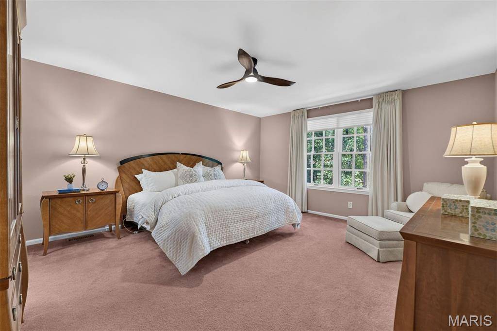
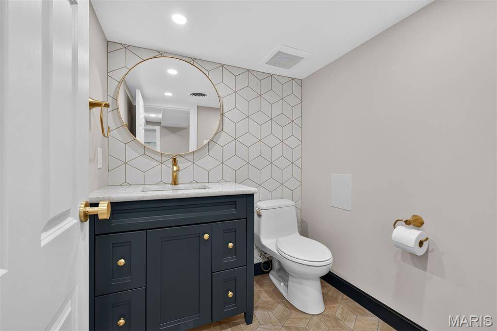
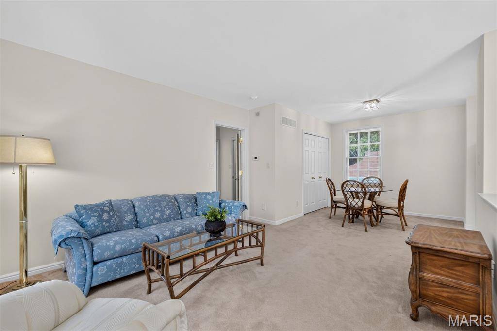
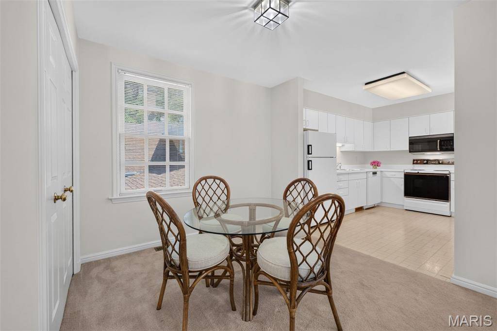
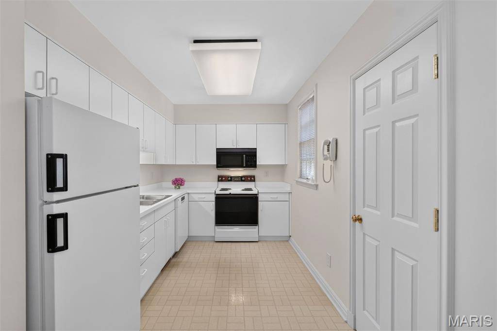
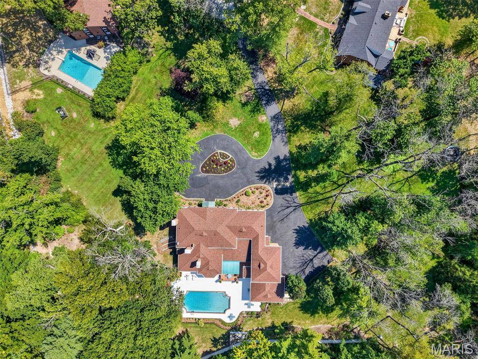
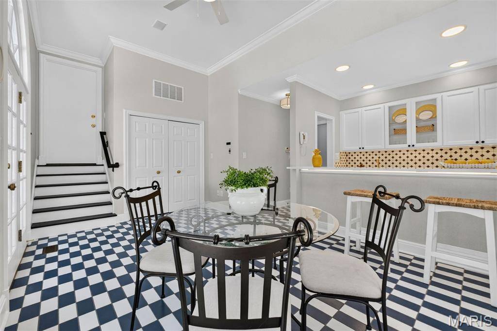
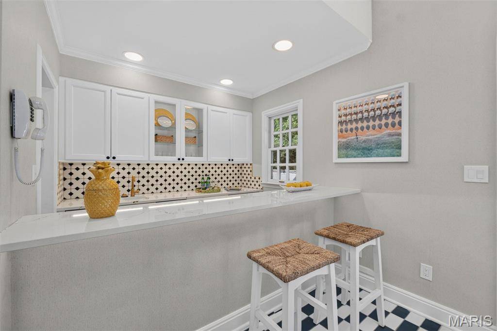
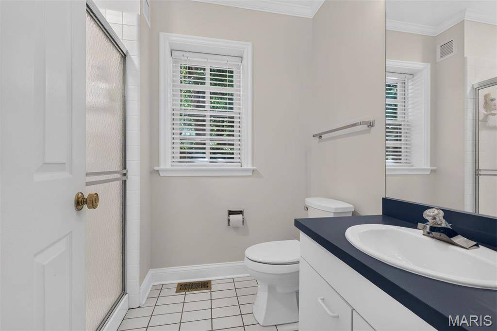
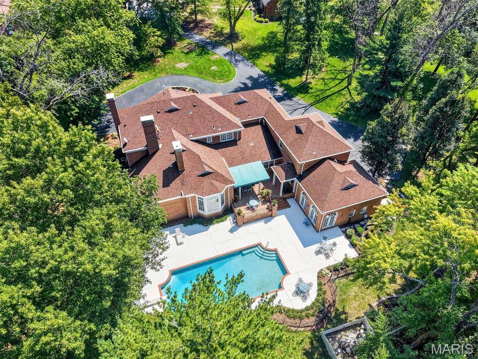
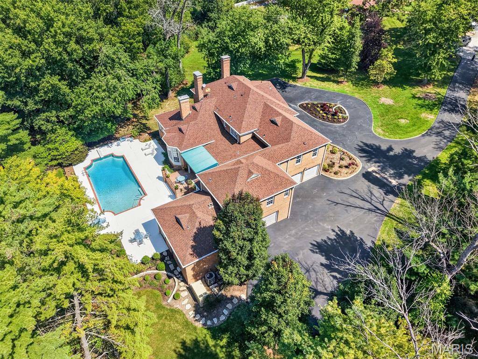
Set on more than 1.6 secluded acres, the impressive residence has been lovingly maintained, expanded and thoughtfully updated by its longtime owners. Generous, beautifully proportioned living and entertaining spaces are complemented by a newly finished lower level and an attached one-bedroom apartment ideal for guests, extended family or private quarters.
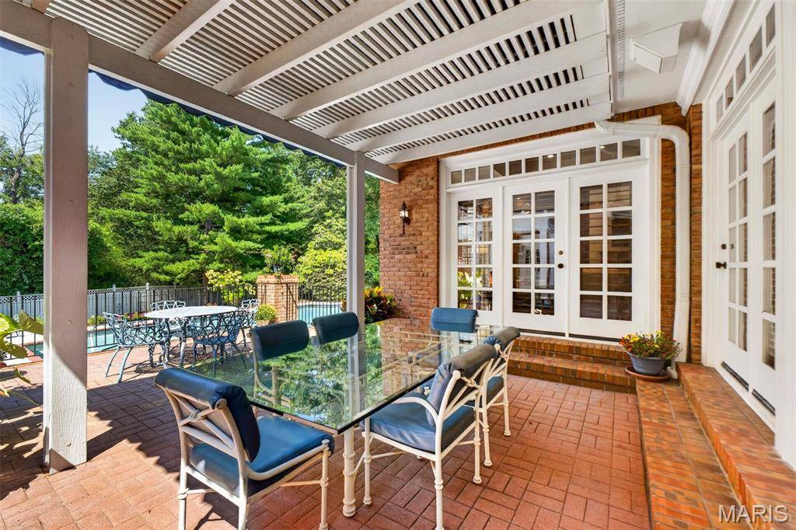
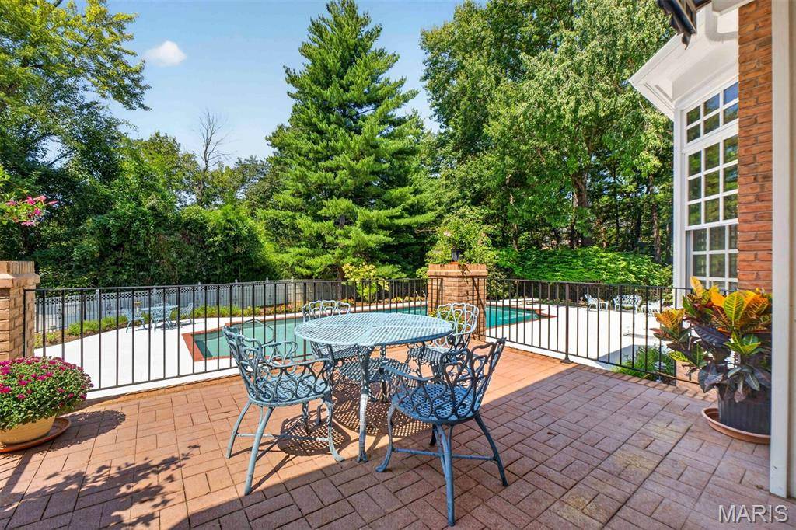
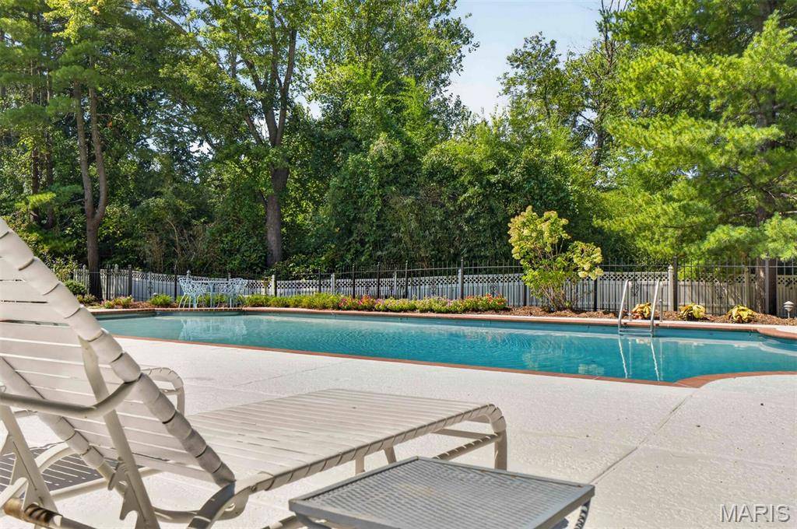
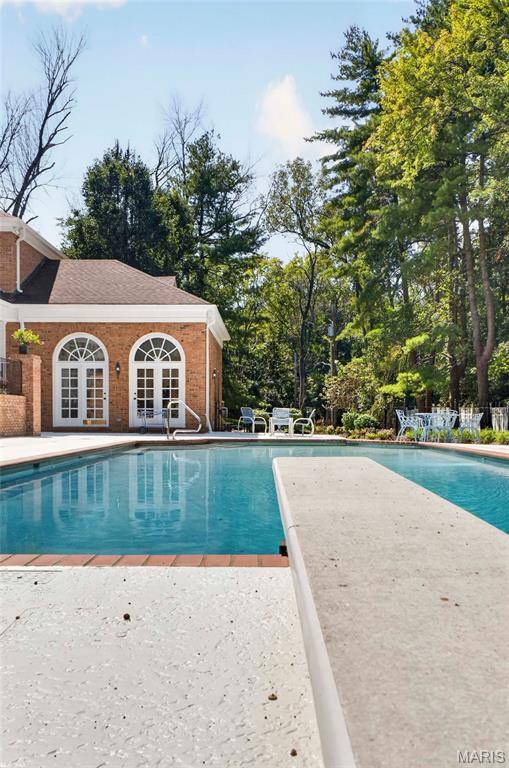
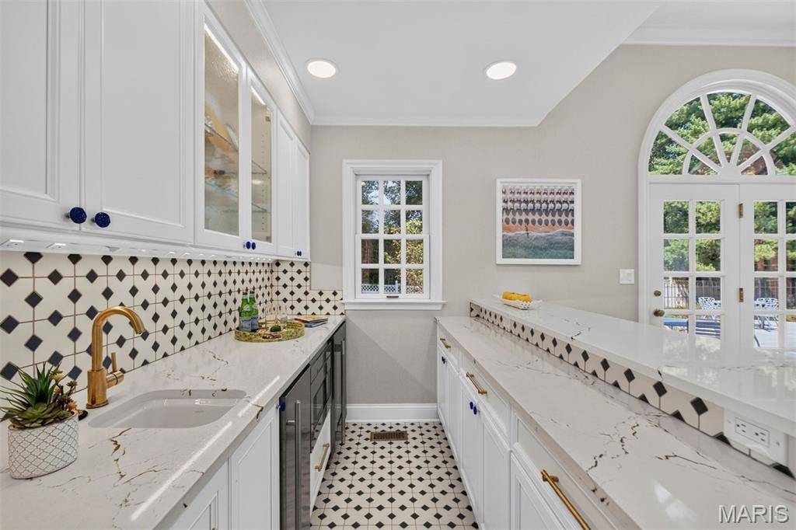
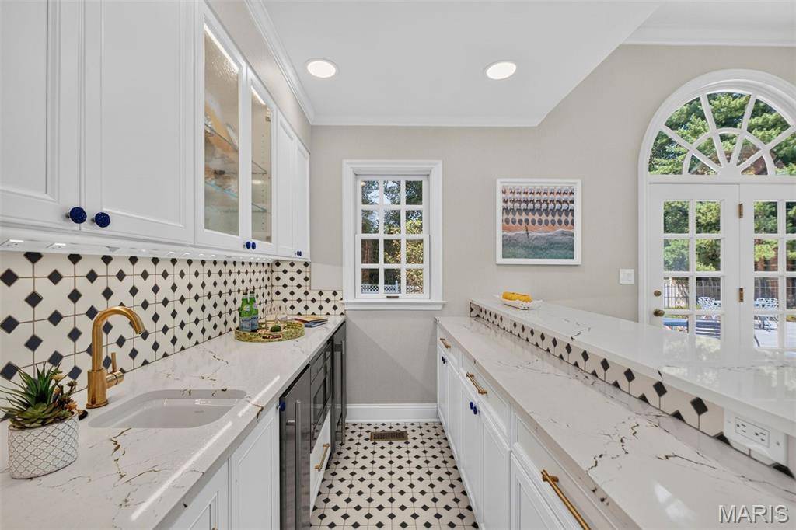
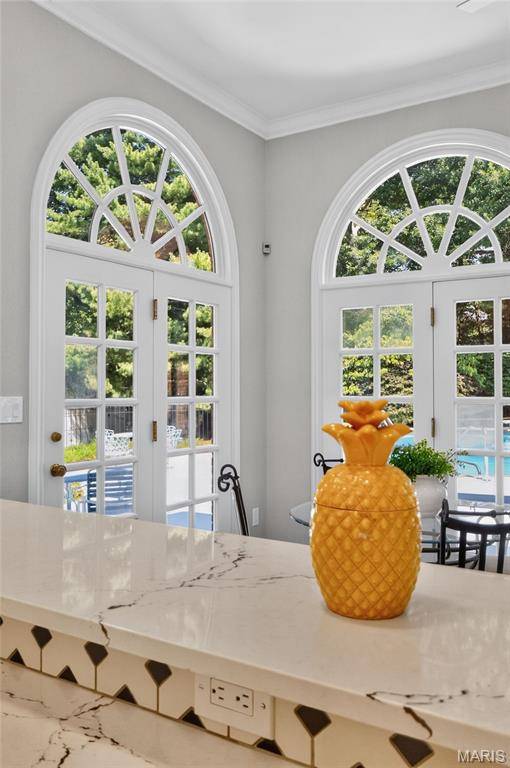
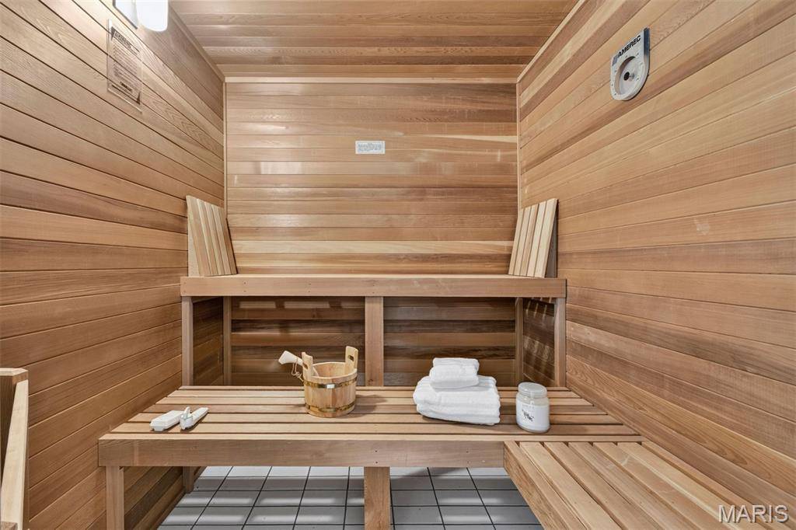
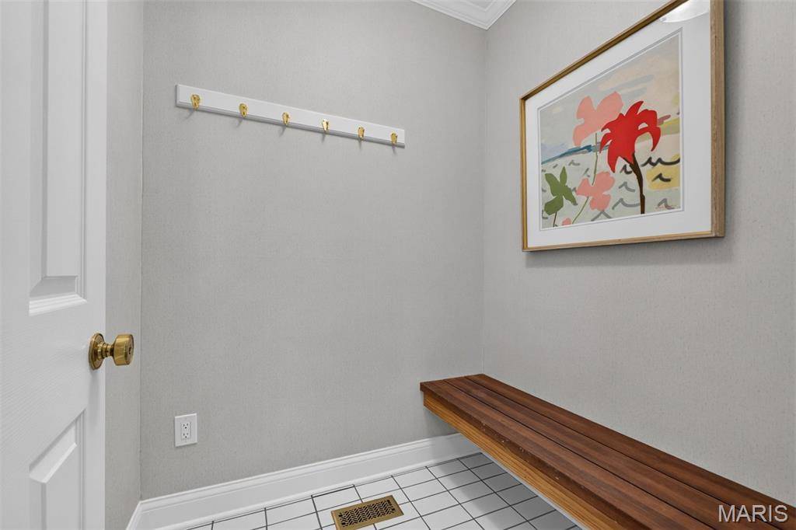
Beyond the residence, a heated swimming pool and beautifully remodeled pool house create a private resort-like setting, and covered and open-air patios invite effortless indoor-outdoor entertaining. Four garages and two motor courts provide scale for your room to grow.
Rich in character, generous in scale, the property presents a rare opportunity to personalize an enduring Ladue estate for its next generation.
Social Cookies
Social Cookies are used to enable you to share pages and content you find interesting throughout the website through third-party social networking or other websites (including, potentially for advertising purposes related to social networking).