

















1219 Missouri AVE Kirkwood, MO 63122 Active
UPDATED: 09/19/2026 01:24 PM ON MARKET: 26 days on market
$1,138,500
4 Beds4 Baths3,688 SqFt
Key Details
Property Type Single Family Home
Sub Type Single Family Residence
Listing Status Active
Purchase Type For Sale
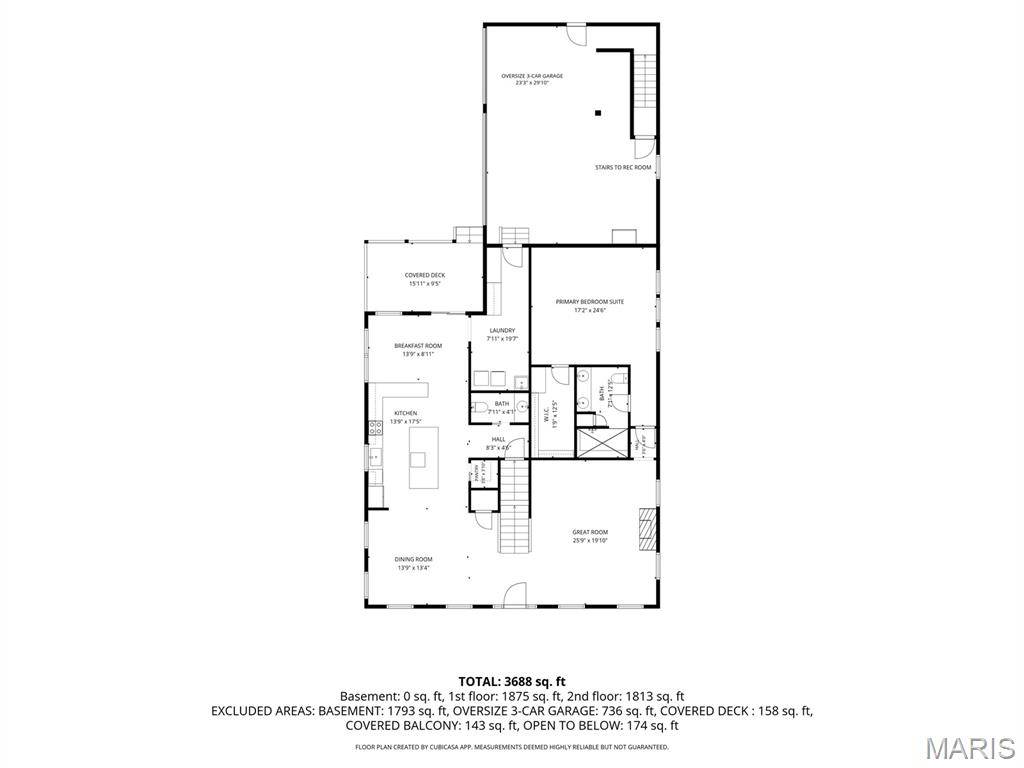
Square Footage 3,688 sqft
Price per Sqft $308
Subdivision Westchester
MLS Listing ID 26052887
Style Traditional
Bedrooms 4
Full Baths 3
Half Baths 1
Year Built 2018
Annual Tax Amount $10,549
Lot Size 0.296 Acres
Acres 0.2957
Lot Dimensions 70 X 184
Property Sub-Type Single Family Residence
Property Description
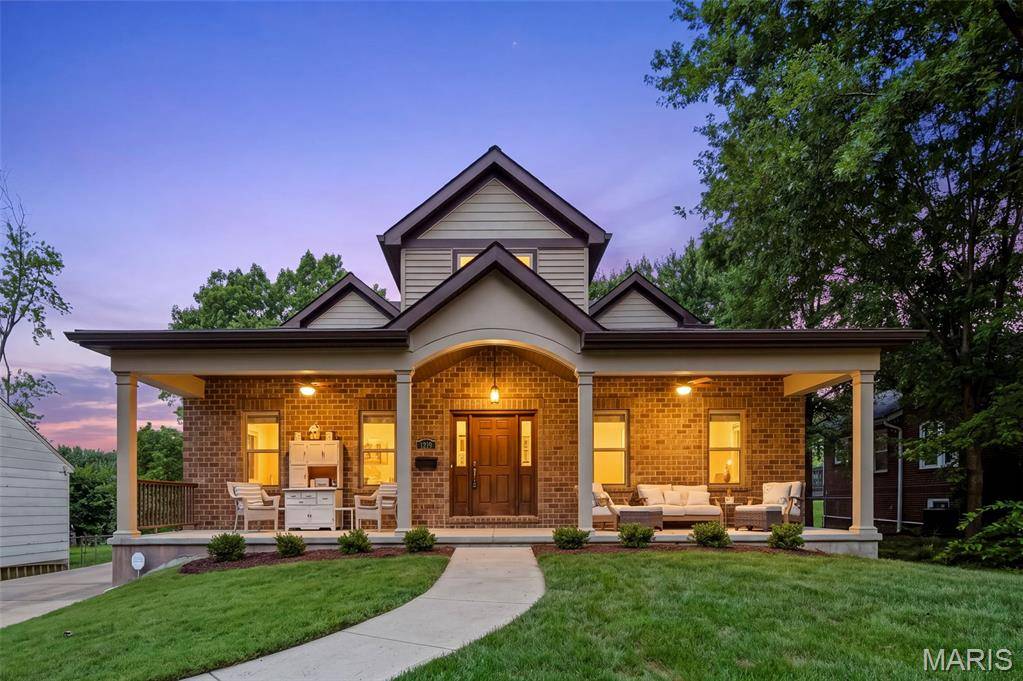
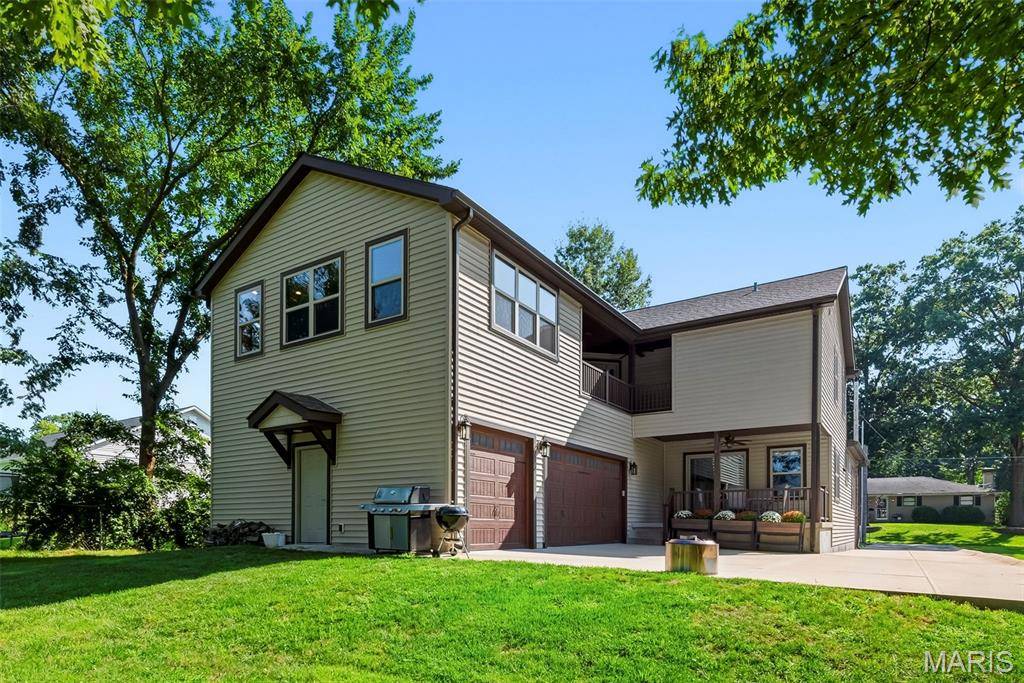
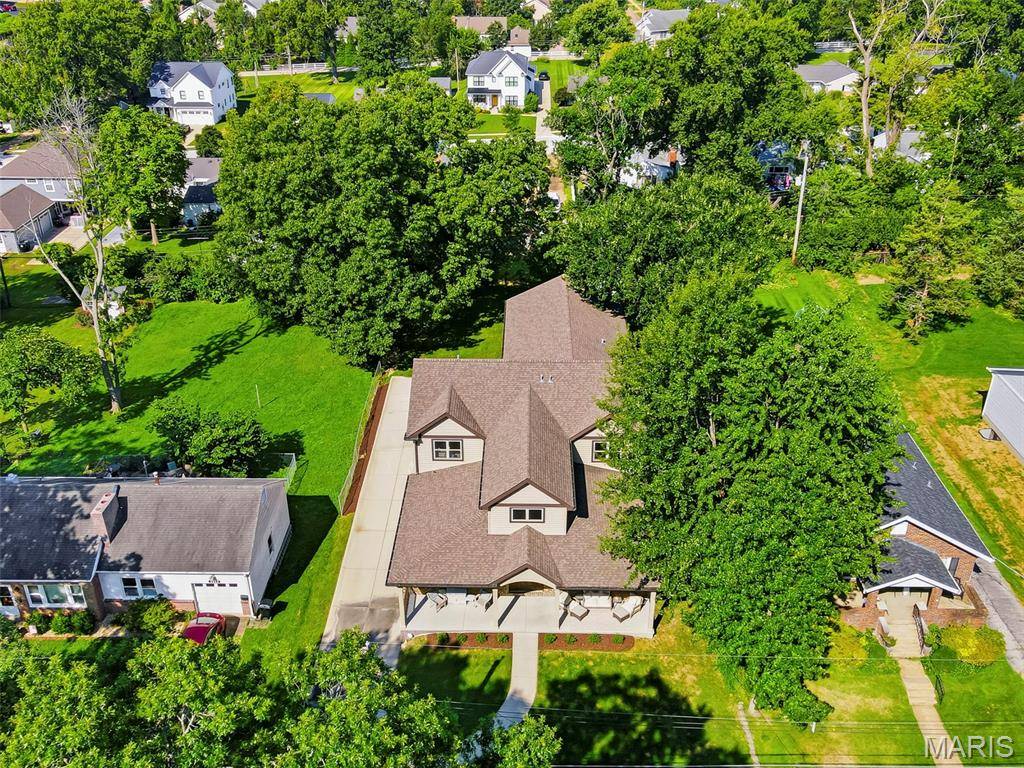
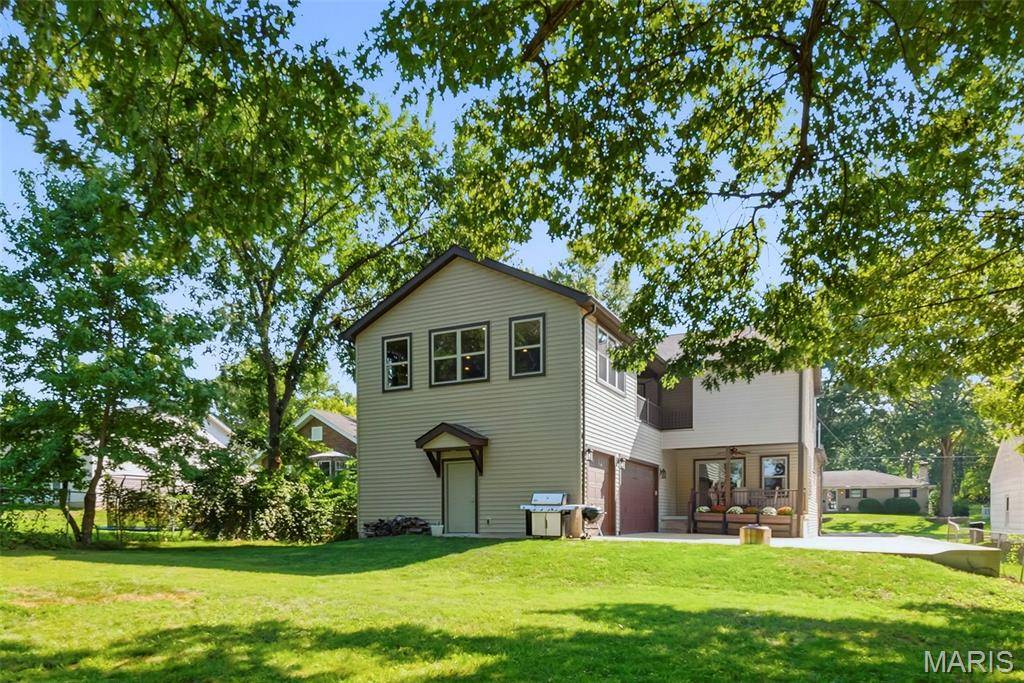
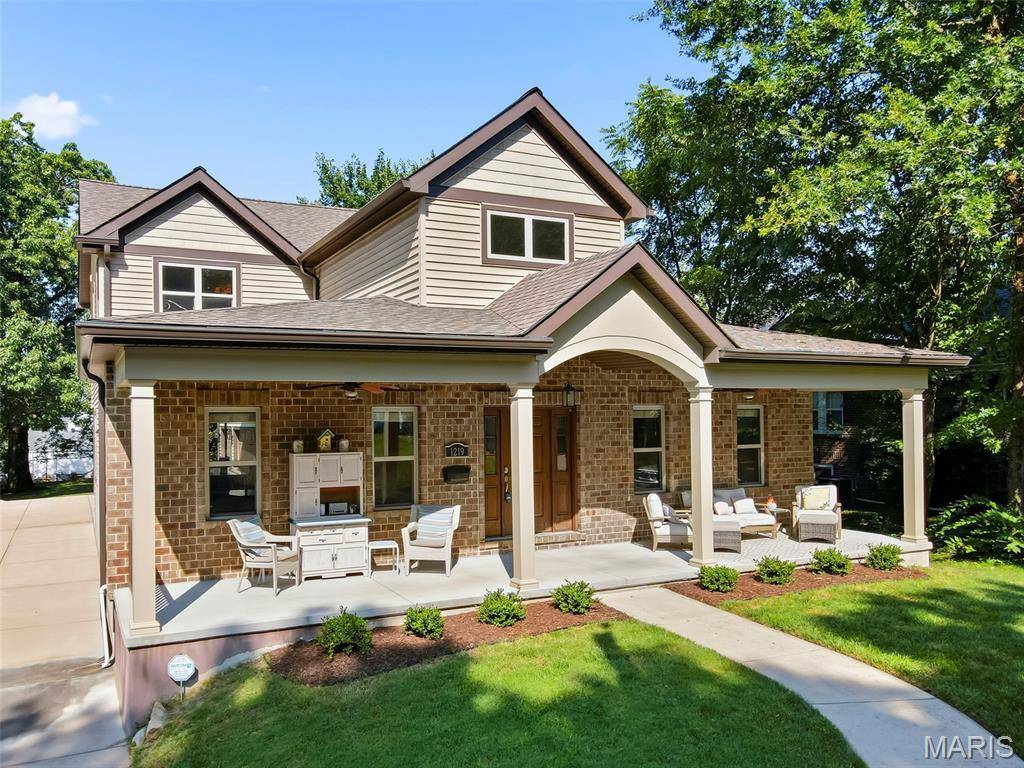
Custom built and just 8 years new, this exceptional 1.5-story home offers thoughtful design, impressive space and incredible flexibility on an extra-wide lot you rarely find in Kirkwood.
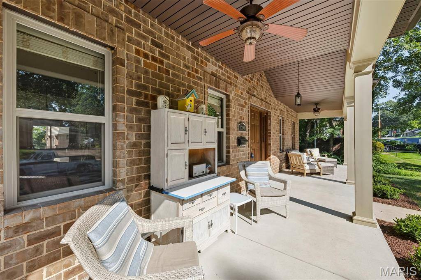
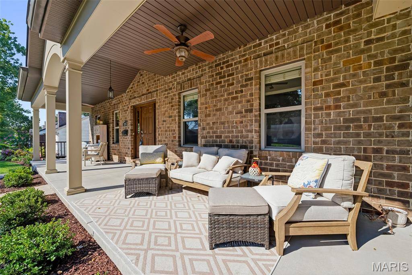
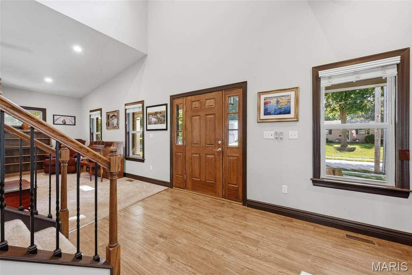
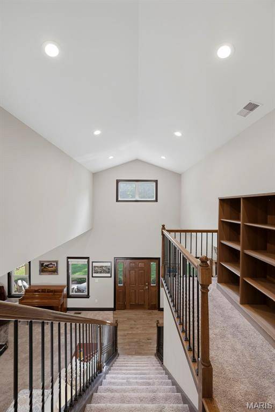
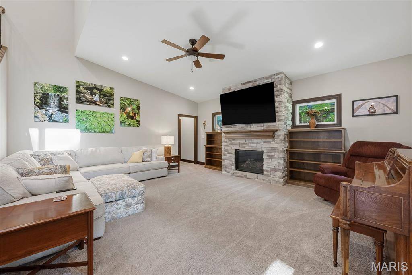
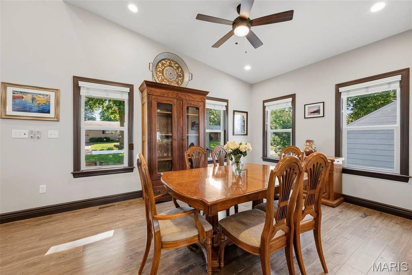
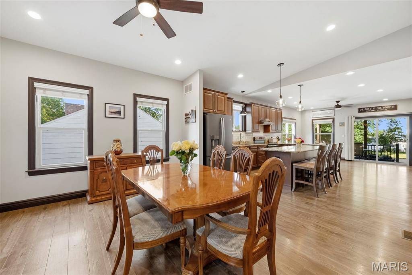
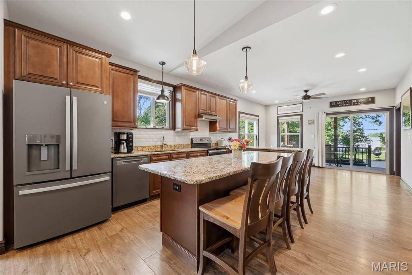
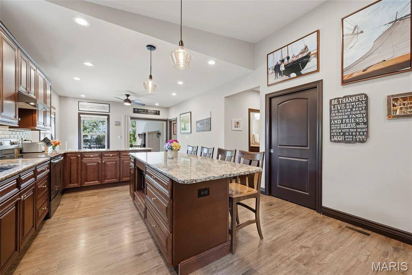
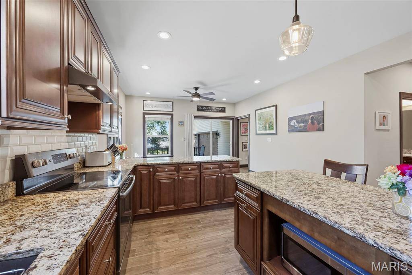
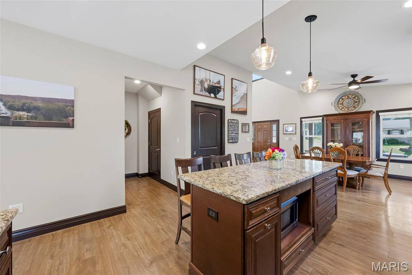
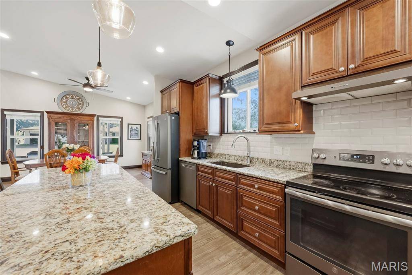
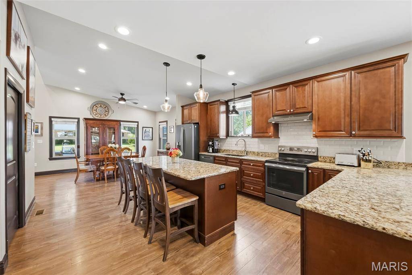
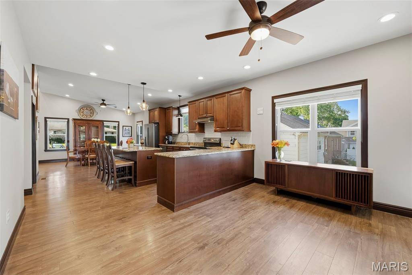
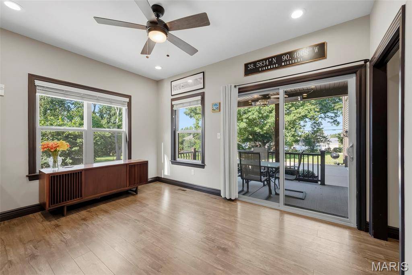
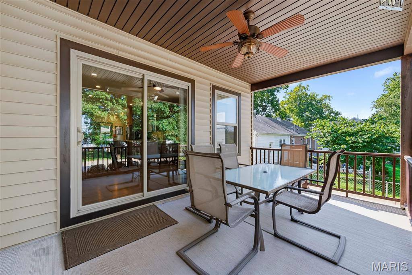
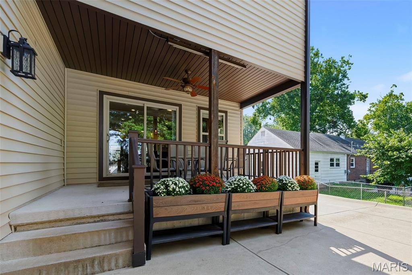
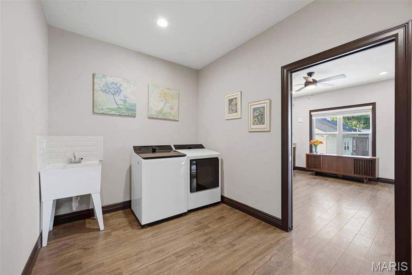
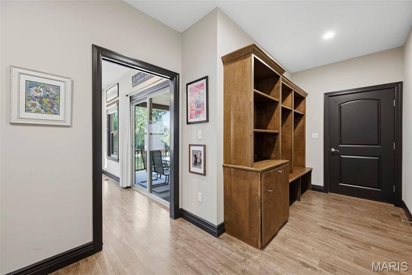
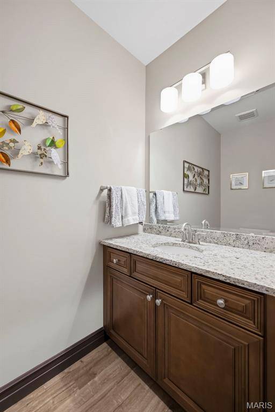
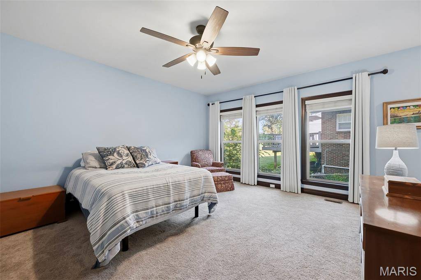
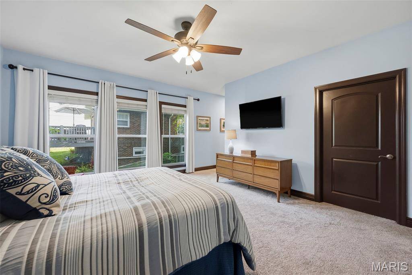
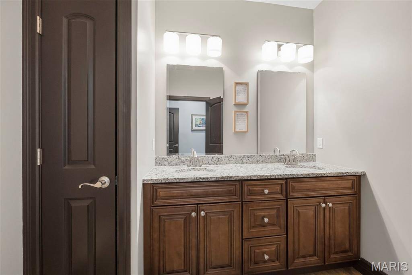
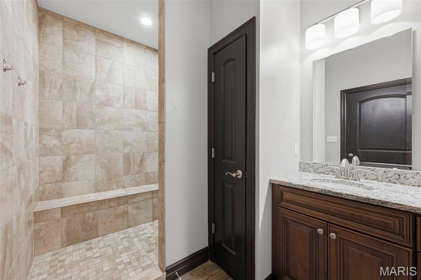
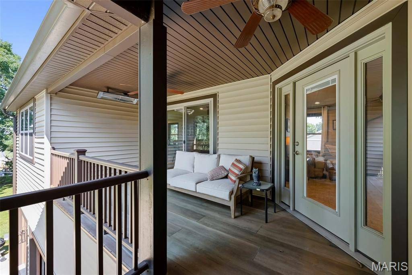
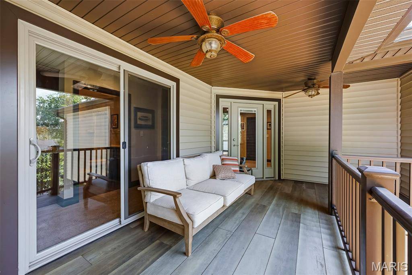
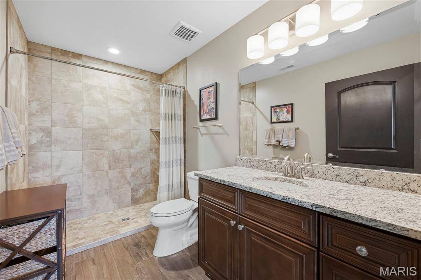
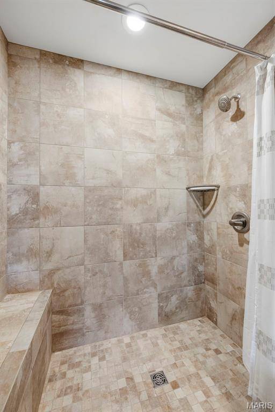
An expansive front porch spans the length of the home, setting the tone for a floor plan designed for both everyday living and entertaining. The open-concept main level features soaring cathedral ceiling, 2 story foyer, 9' ceilings throughout the main floor along with vaulted ceiling in Kitchen and dining room with 36" doorways and an ADA-friendly layout. You'll appreciate the spacious first-floor primary suite with ADA shower access and large walk-in closet with custom shelving. The kitchen provides thoughtful design for the chef in your household. Custom 42” cabinets with crown trim, tile backsplash, granite counters, b'fast bar island comfortably seats 5, matte slate finish appliances (GE French door refrigerator included with home), walk-in pantry & breakfast room. Enjoy a coffee or evening sunset up off the kitchen with your covered porch (16' X 9.5') , complete with ceiling fan and heater for cool evening enjoyment. Great room will impress with soaring cathedral ceilings, vented gas fireplace with stone surround and flanked by custom built-in shelving. Separate dining room, half bath and massive laundry room with built-in storage complete this space.
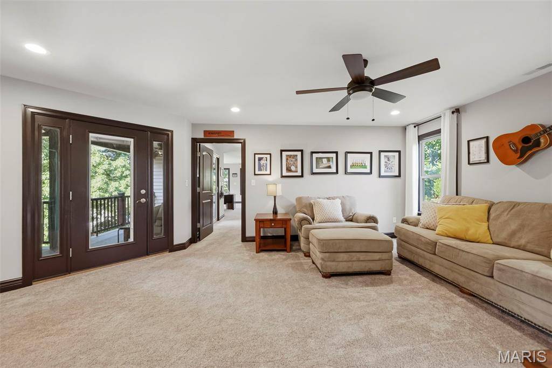
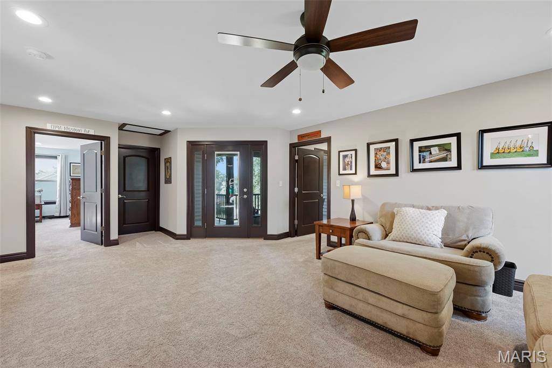
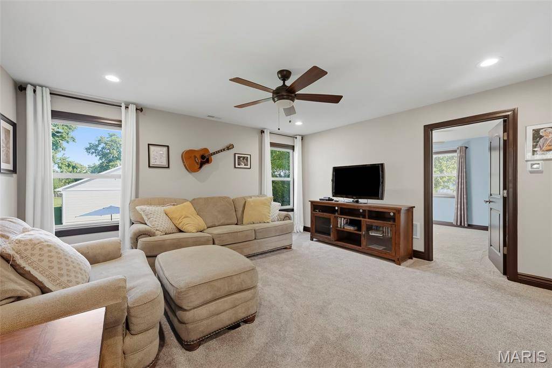
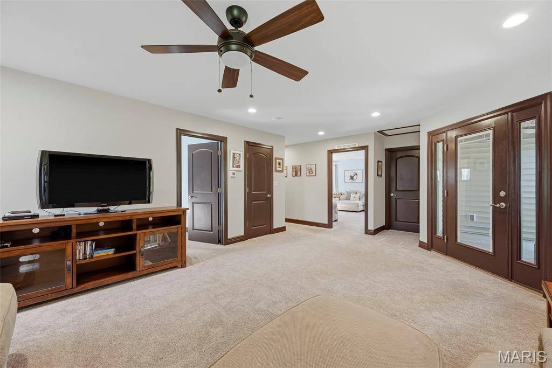
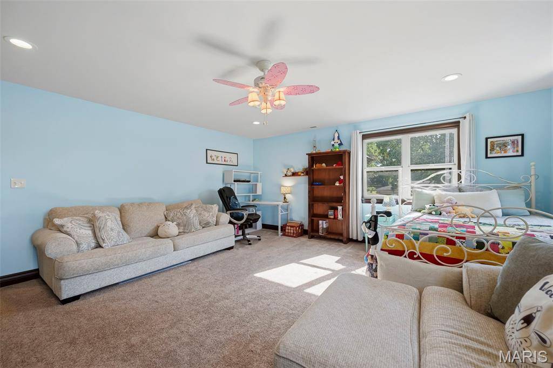
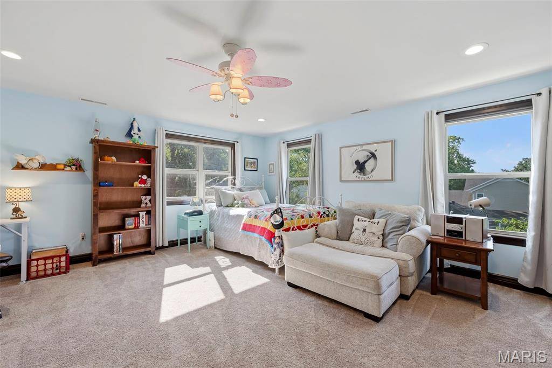
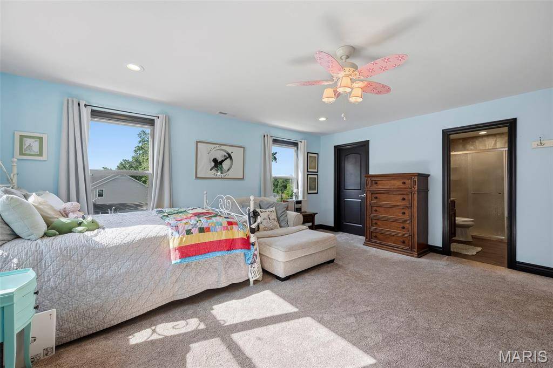
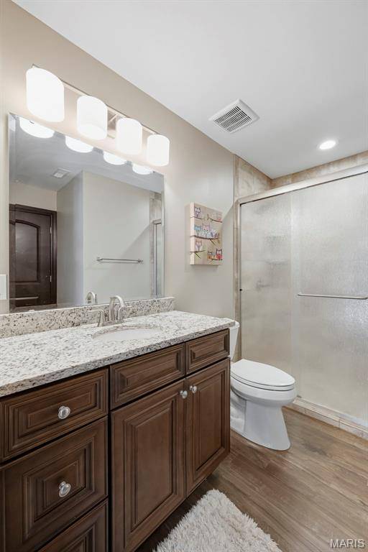
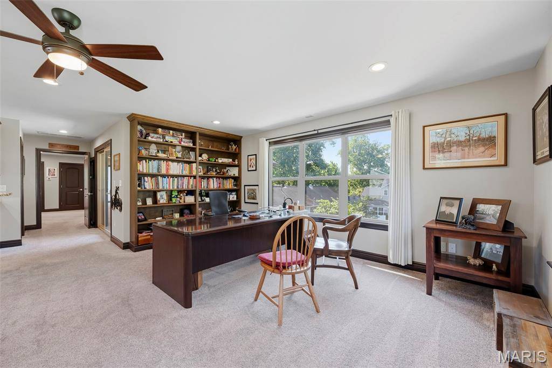
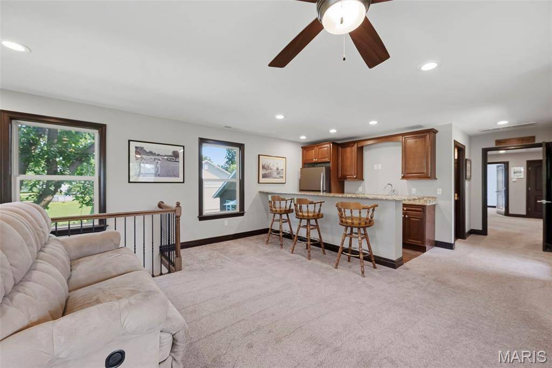
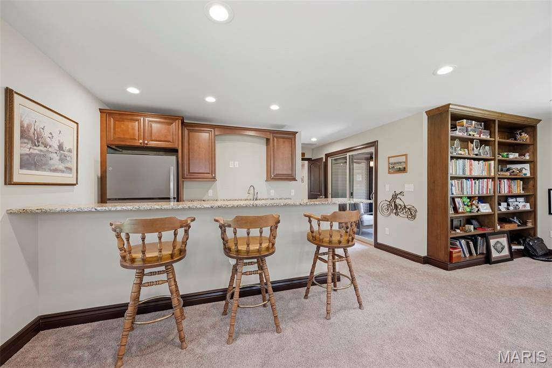
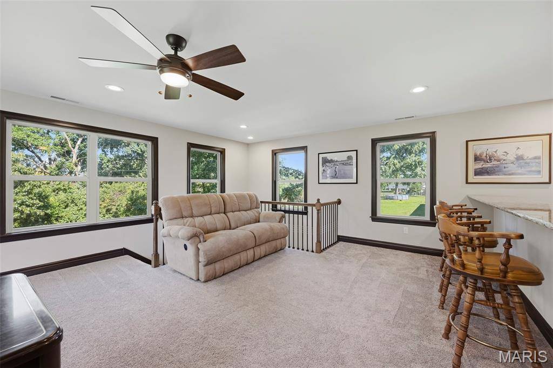
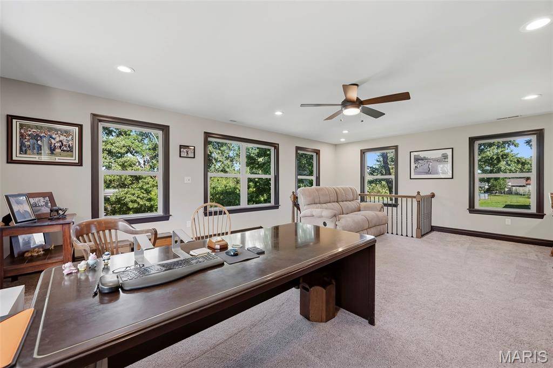
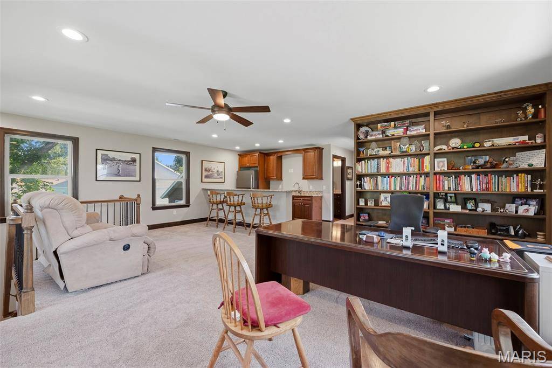
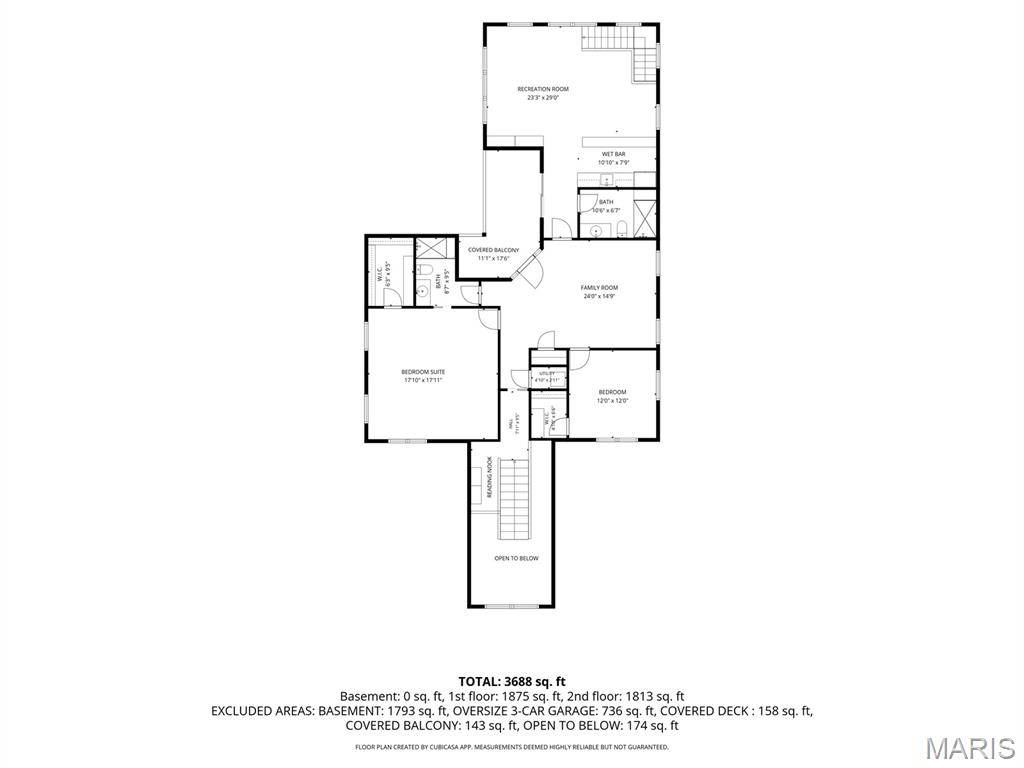
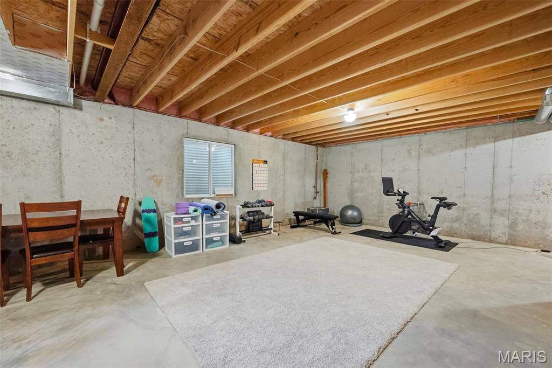
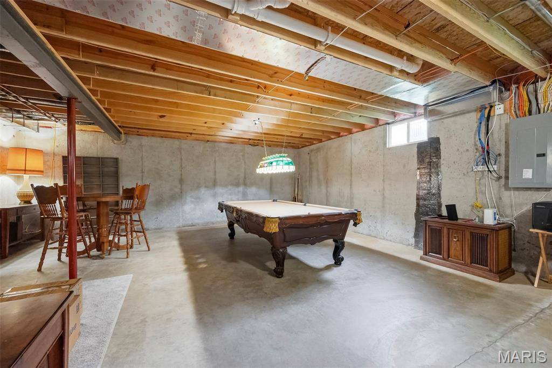
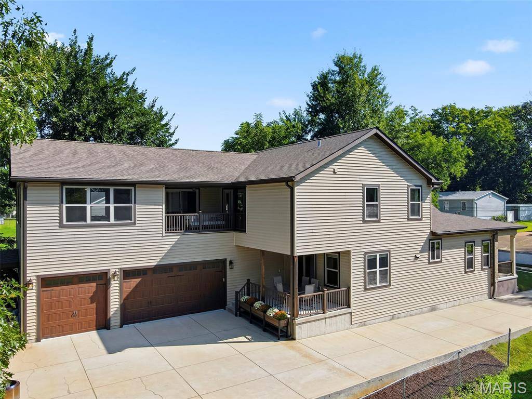
As you stroll upstairs, don't miss the reading nook, a fan favorite for all ages. Two large bedrooms, two full baths and a family room (optional 4th bedroom conversion), creating terrific separation and making this an ideal option for multigenerational living. The standout is the massive bonus/rec room built over the oversized 3-car rear-entry garage, complete with a built-in wet bar, floor-to-ceiling wall of built-in shelving and stairs providing potential direct access to the garage. Think home office, media room, game room, guest retreat or private second living space—all the versatility of a finished lower level, above grade with walls of windows, natural light and a view. You'll find additional outdoor space with a 2nd covered deck (18' X 11') with ceiling fan and heater makes this feel so welcoming.
The rare oversized, side-entry 3-car garage is a tremendous find for the area. And the location? Just two blocks from both the elementary and middle schools—an old-school walk to school experience is still possible here. Custom built home with details considered at every turn. Beautifully designed and exceptionally versatile, this is a home that can adapt to every stage of life.
Social Cookies
Social Cookies are used to enable you to share pages and content you find interesting throughout the website through third-party social networking or other websites (including, potentially for advertising purposes related to social networking).